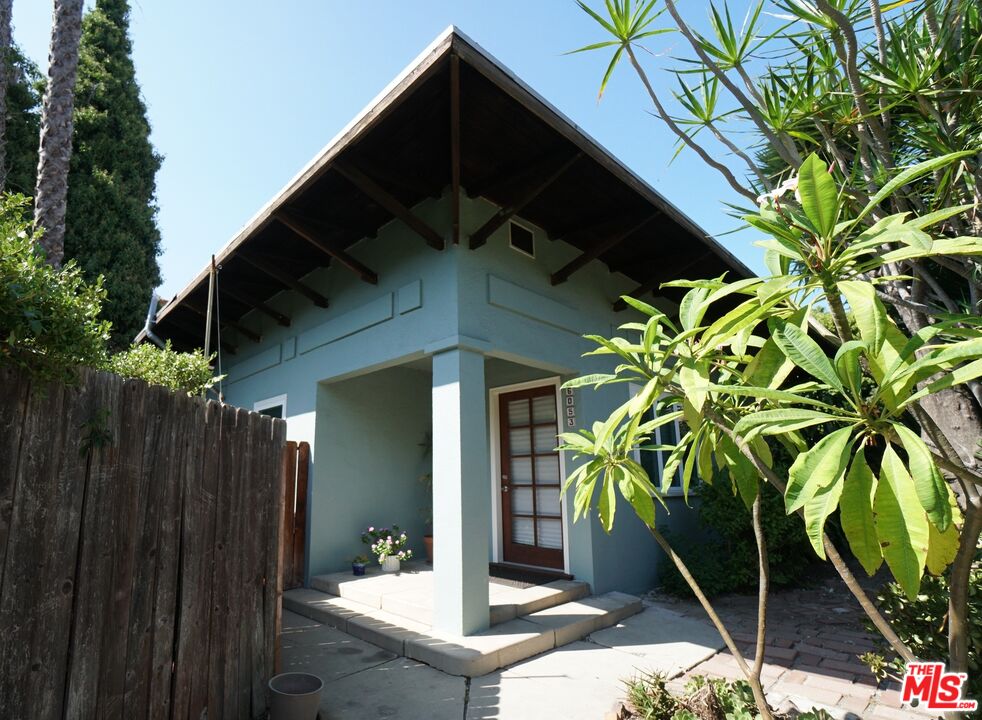
Blue house with a steep gabled roof and covered entry, framed by tropical plants and a wooden gate.
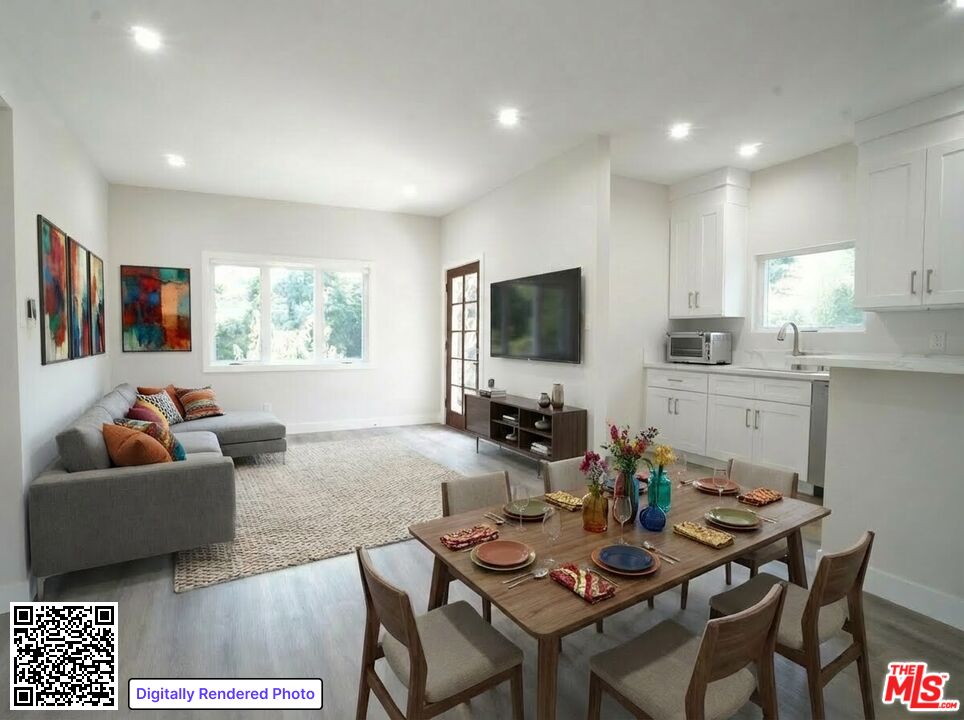
Open-plan living and dining room with a gray sectional, colorful artwork, and white kitchen.
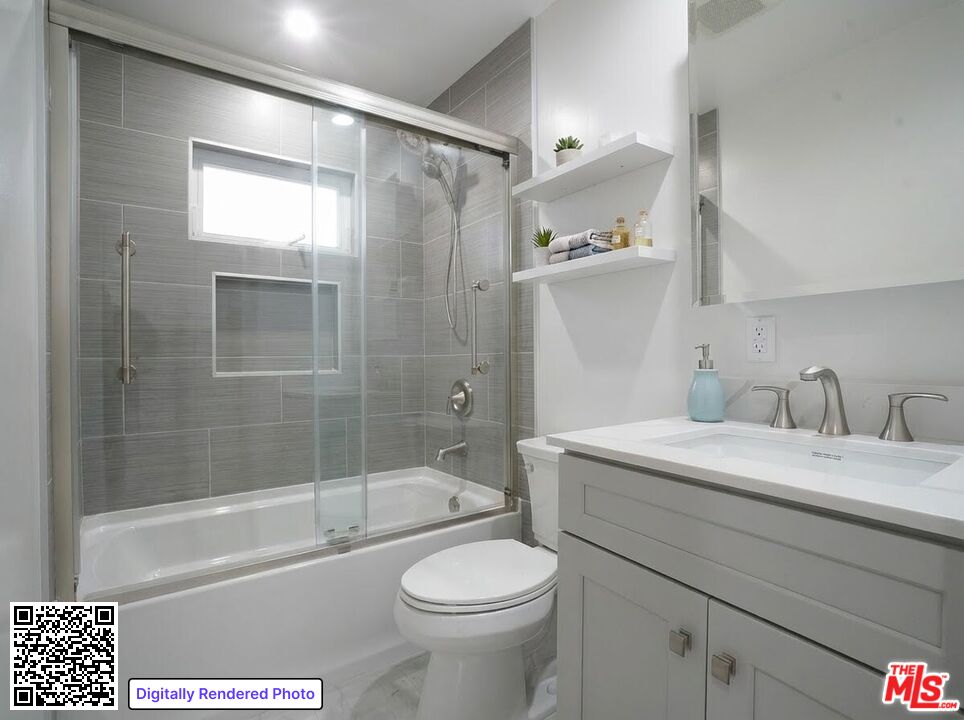
Bathroom with gray tiled tub and glass shower, toilet, and white double-sink vanity.
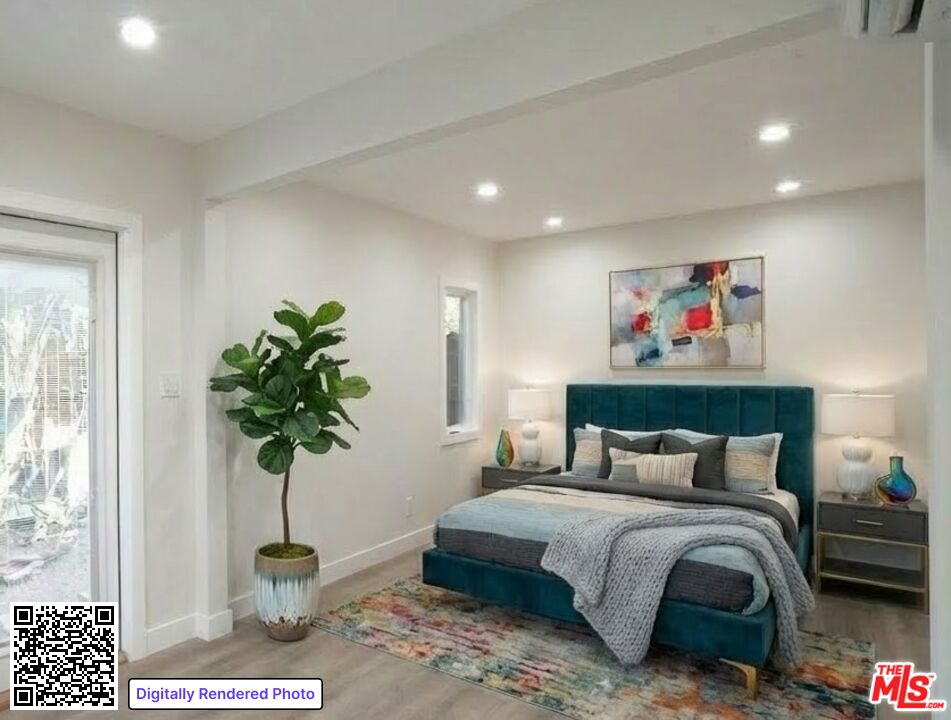
Staged bedroom with a teal upholstered bed, gray bedding, and a colorful area rug.
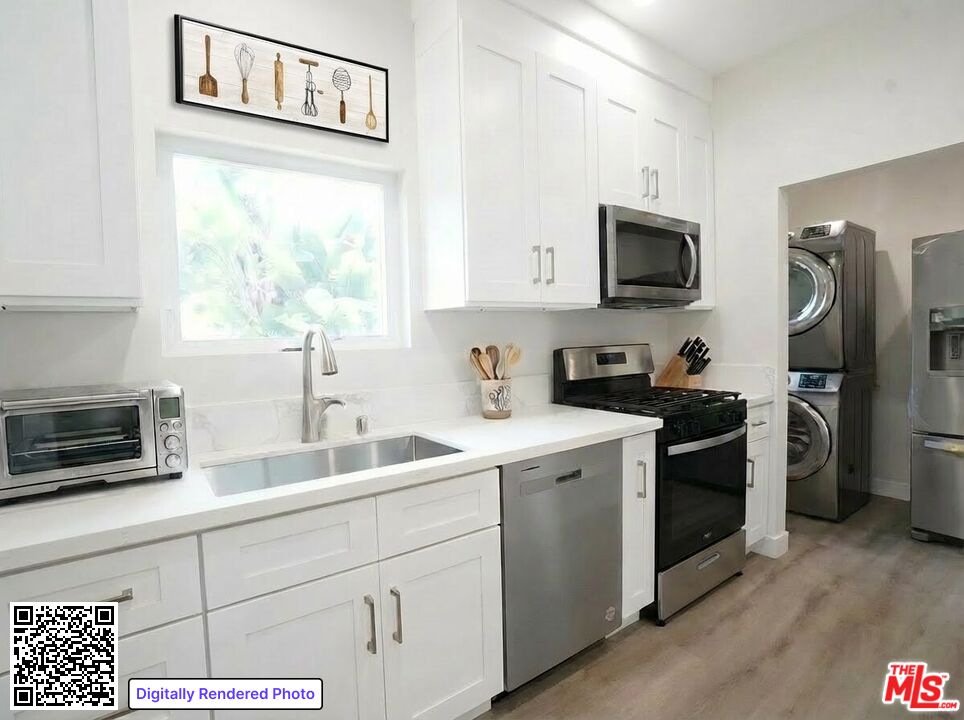
Bright white kitchen with stainless-steel appliances and a stacked washer and dryer in an adjoining nook.
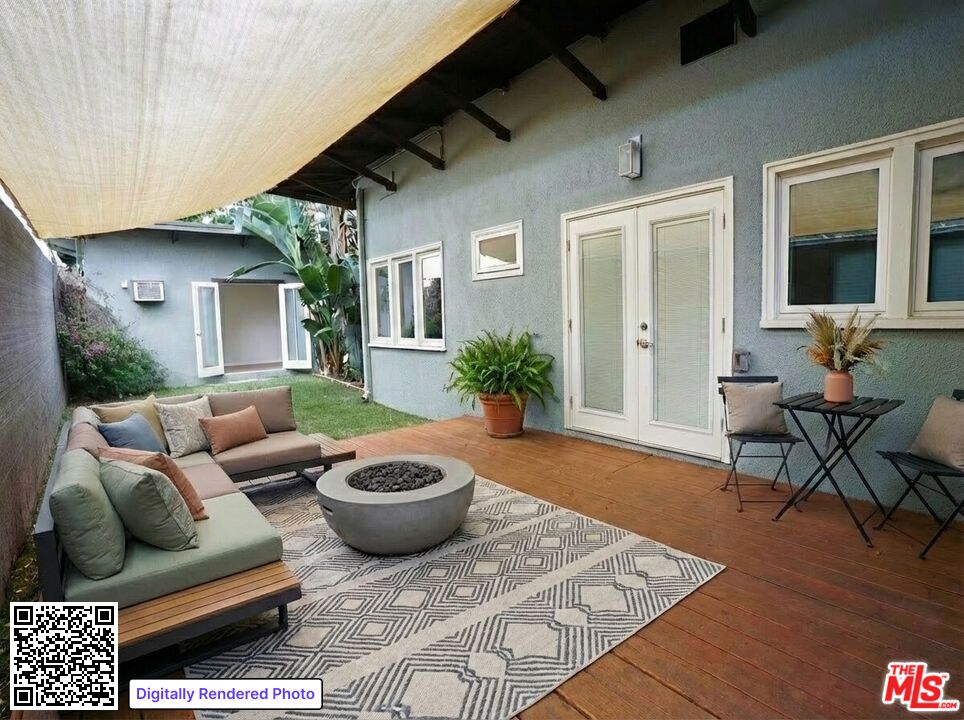
Covered patio with sectional seating, a round fire pit, and a wood deck.
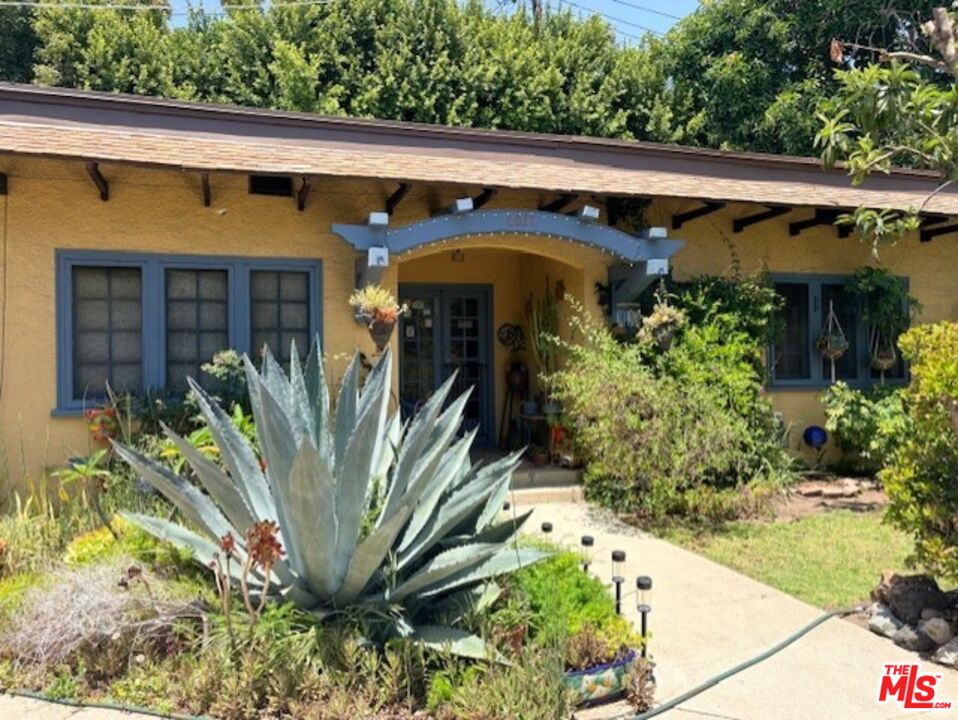
Single-story stucco home with a covered entry and large agave in the front garden.
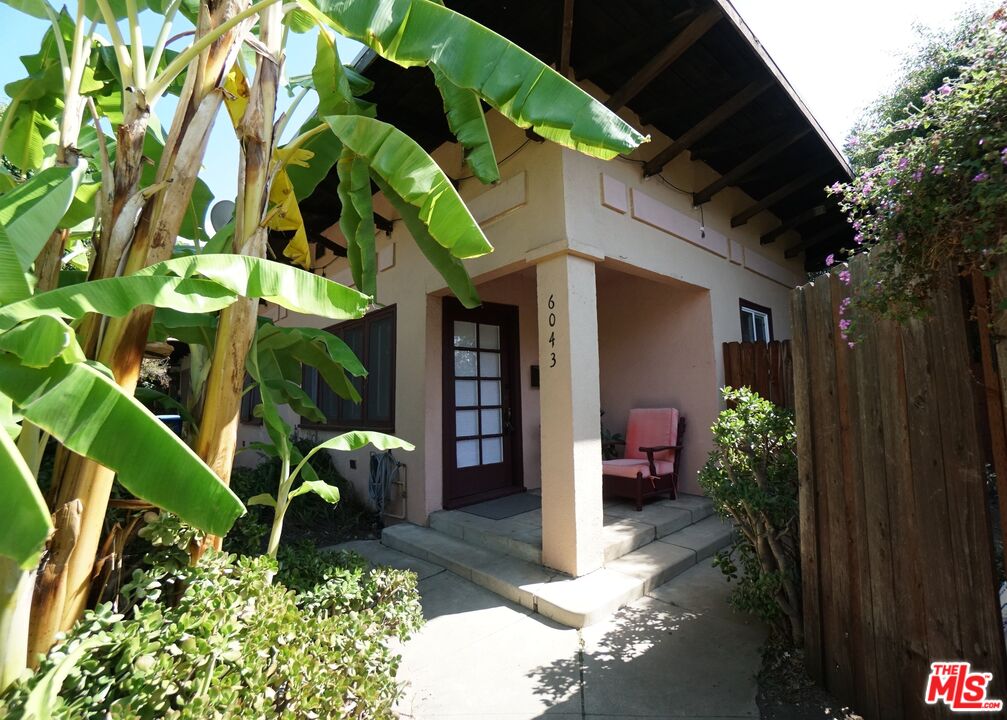
House entrance with a covered porch, banana plants, and a wooden side fence.
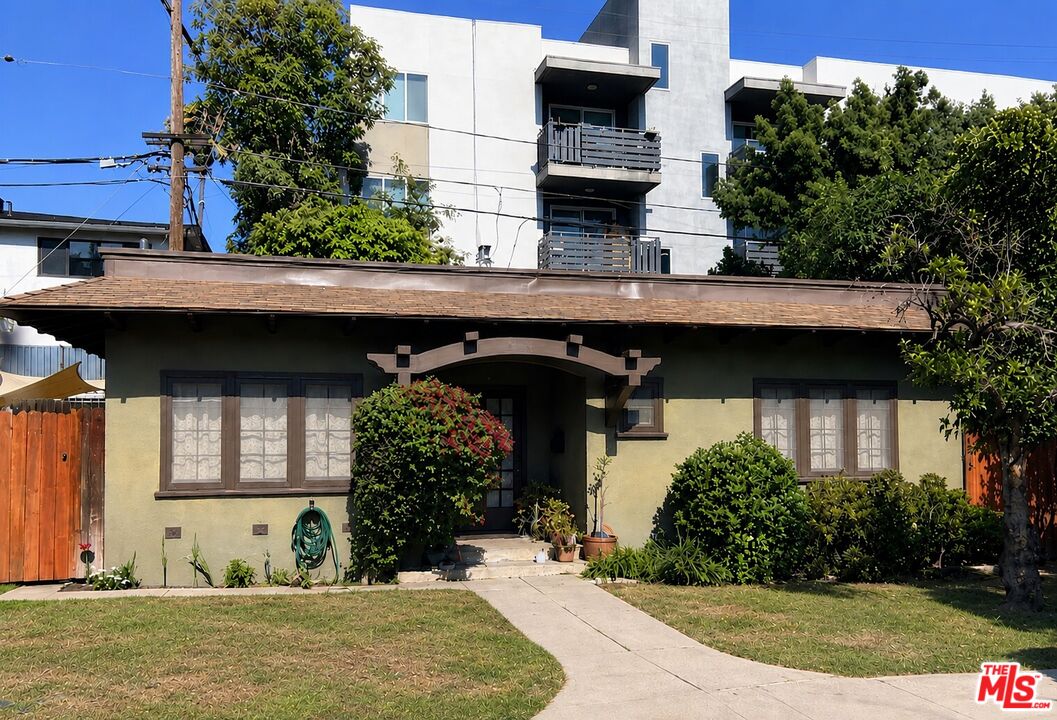
Single-story house with a broad brown roof, shaded entry, and landscaped front lawn.
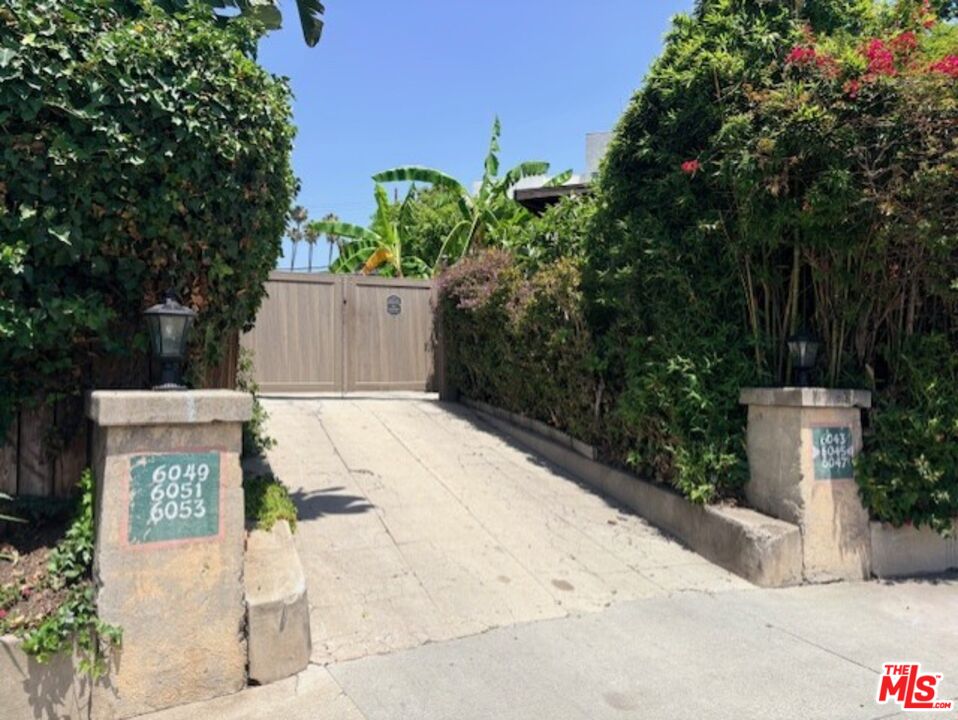
Gated driveway framed by dense hedges, with address numbers on stone entrance pillars.
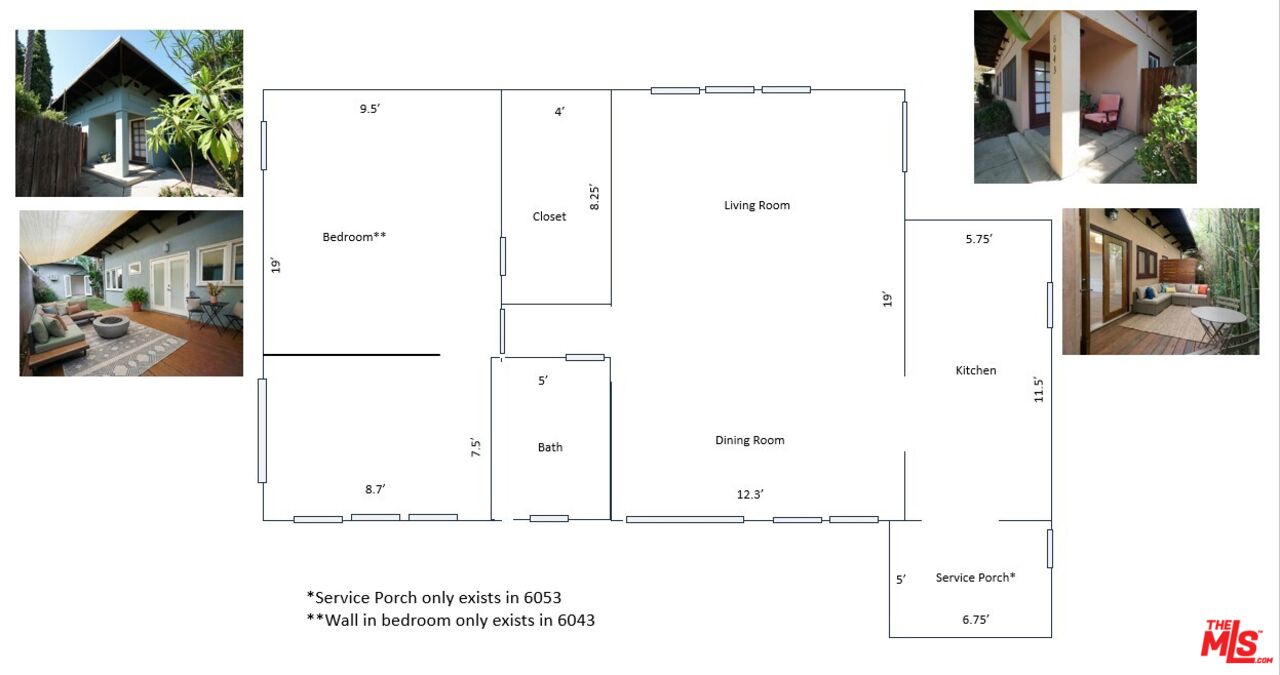
Floor plan showing room layout and dimensions, with four small photos of the home’s exterior and outdoor areas.
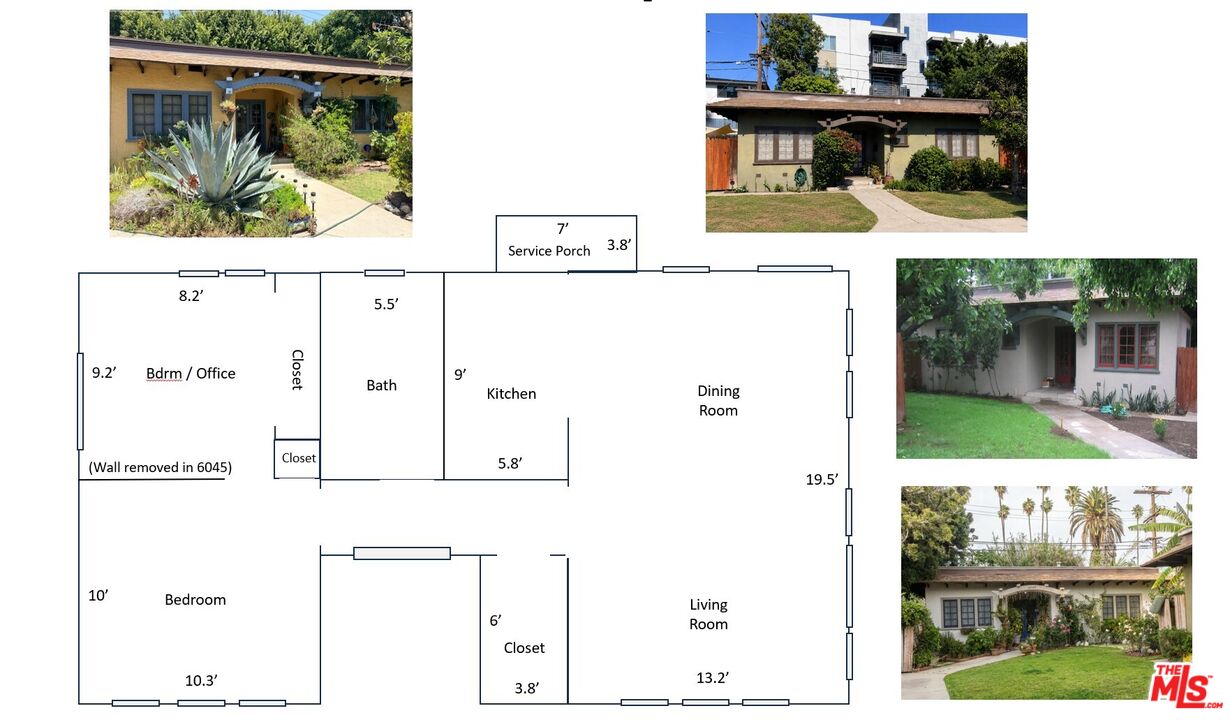
Labeled floor plan with exterior photos of a single-story home and its garden.
SEE ALL PHOTOS
Blue house with a steep gabled roof and covered entry, framed by tropical plants and a wooden gate.
Open-plan living and dining room with a gray sectional, colorful artwork, and white kitchen.
Bathroom with gray tiled tub and glass shower, toilet, and white double-sink vanity.
Staged bedroom with a teal upholstered bed, gray bedding, and a colorful area rug.
Bright white kitchen with stainless-steel appliances and a stacked washer and dryer in an adjoining nook.
Covered patio with sectional seating, a round fire pit, and a wood deck.
Single-story stucco home with a covered entry and large agave in the front garden.
House entrance with a covered porch, banana plants, and a wooden side fence.
Single-story house with a broad brown roof, shaded entry, and landscaped front lawn.
Gated driveway framed by dense hedges, with address numbers on stone entrance pillars.
Floor plan showing room layout and dimensions, with four small photos of the home’s exterior and outdoor areas.
Labeled floor plan with exterior photos of a single-story home and its garden.
For Sale

6043 Selma Ave

6043 Selma Ave, Los Angeles, CA 90028

$2,850,000
Bungalow Heaven! This beautiful and unique property consists of 6 individual bungalow homes on a huge, gated lot (almost a half acre)! Each house is rich with original woodwork and character and has its own private, fenced yard. 3 of the units have been completely renovated within the past 2 years with all new electrical, plumbing, HVAC, kitchens, baths, flooring, etc.; 5 of the units just had new roofs installed and the 6th was inspected and certified. This property is located in the heart of Hollywood, within walking distance of the Metro, shopping and restaurants, but set back off a quiet tree-lined street creating a tranquil and private living environment. Everyone who has lived in these units love them and therefore there is very little turnover with several tenants staying over 20 years. The purchase of 6043-53 Selma Ave. is the perfect opportunity for an investor to acquire a centrally-located Hollywood gem with tremendous income upside potential as demand for residential rentals in this area continues to grow. This property could also be great candidate for a Tenants in Common (TIC) conversion.

10
beds

6
baths

4,328 Sq.Ft. LIVING AREA

0.45 Acres lot

Open-plan living and dining room with a gray sectional, colorful artwork, and white kitchen.

Schedule a Showing

We would love to show you our beautiful property. Please select your preferred date and time below. An agent will be in touch shortly to confirm your appointment.

Schedule a Showing

We would love to show you our beautiful property. Please select your preferred date and time below. An agent will be in touch shortly to confirm your appointment.
Thank you for your interest in 6043 Selma Ave, Los Angeles, CA 90028. We are reviewing your request and will be in touch shortly!
Michael  Lehman

Michael Lehman

Sergio Flores

Sergio Flores

Features & Amenities

Interior

  • total bedrooms10
  • Total bathrooms6
  • Laundry room In Unit
  • Flooring Hardwood, Laminate, Ceramic Tile
  • APPLIANCES Built-Ins, Ceiling Fan, Dishwasher, Garbage Disposal, Gas Dryer Hookup, Ice Maker, Microwave, Range/Oven, Refrigerator, Stackable W/D Hookup, Washer, Dryer

Area & Lot

  • Status For Sale
  • Living Area4,328 Sq.Ft.
  • Lot Area0.45 Acres
  • MLS® ID26960303
  • TypeMulti-Family
  • YEAR BUILT1914
  • NeighborhoodHollywood
  • Architecture StylesCalifornia Bungalow

Exterior

  • PoolNone
  • parkingPrivate, Assigned, Gated, Parking for Guests, Driveway - Combination
  • HEAT TYPEWall, Zoned
  • AIR CONDITIONINGAir Conditioning, Ceiling Fan, Wall/Window, Multi/Zone
  • sewerIn Connected and Paid
  • SubstructureRaised
  • security FeaturesCarbon Monoxide Detector(s), Gated, Smoke Detector

Financial

  • Sales Price$2,850,000
  • Zoning LAR4

Hollywood

34° 5' 56.0652'' N, 118° 19' 39.9324'' W

Explore

Work With Us

Your Home Sold or I'll Buy It! The Omni Homes Guaranteed Home Selling System is one of the most innovative, customer-friendly home selling programs available! No gimmicks! List your home with us and if we cannot sell it, we will buy it!
Follow Us