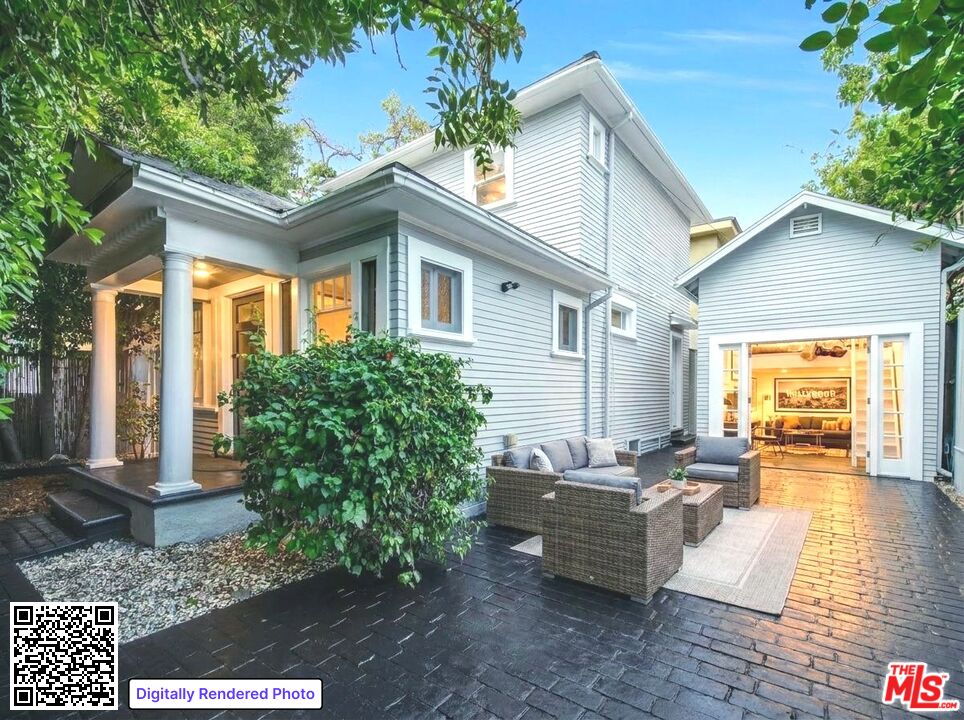
White two-story house opening onto a paved courtyard patio with wicker seating and leafy trees.
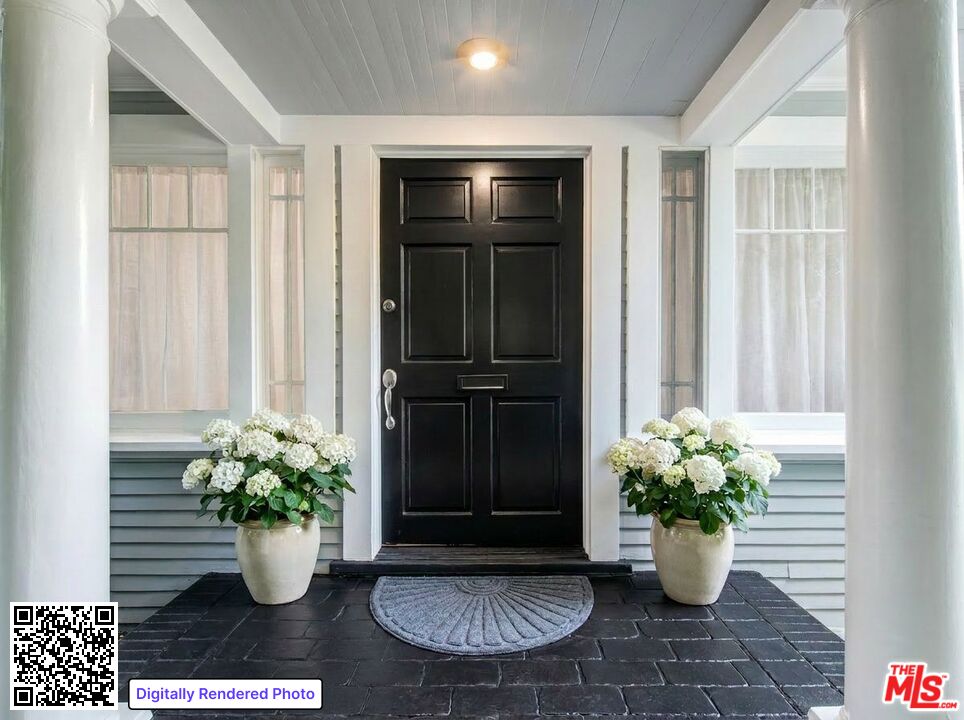
Front entrance with a black paneled door, white columns, and matching potted hydrangeas.
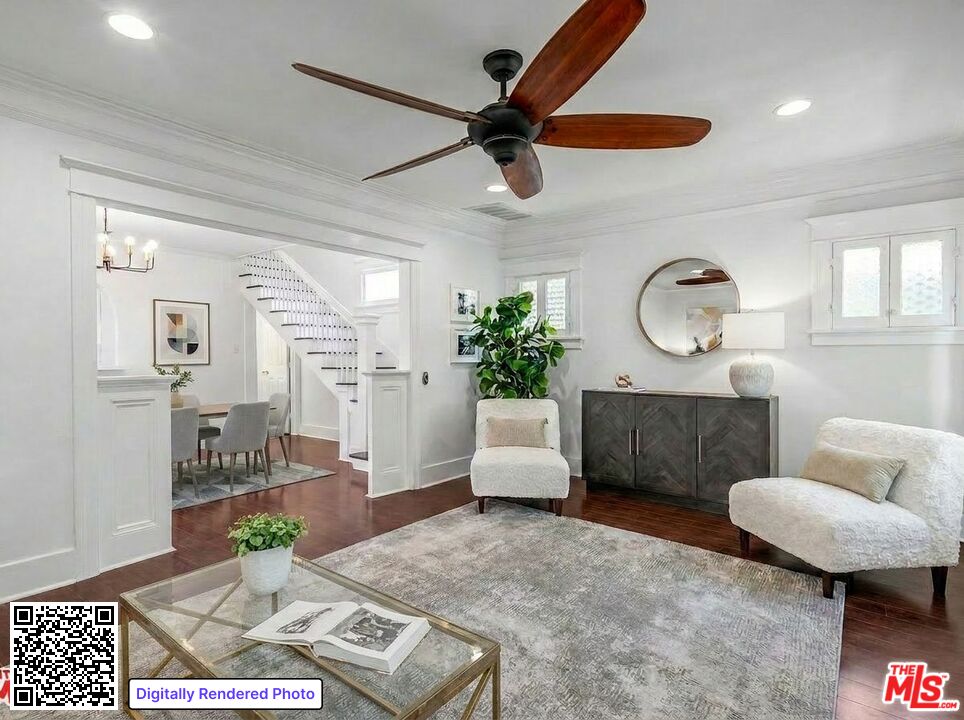
Staged living room with a wood-blade ceiling fan, glass coffee table, and dining area beyond.
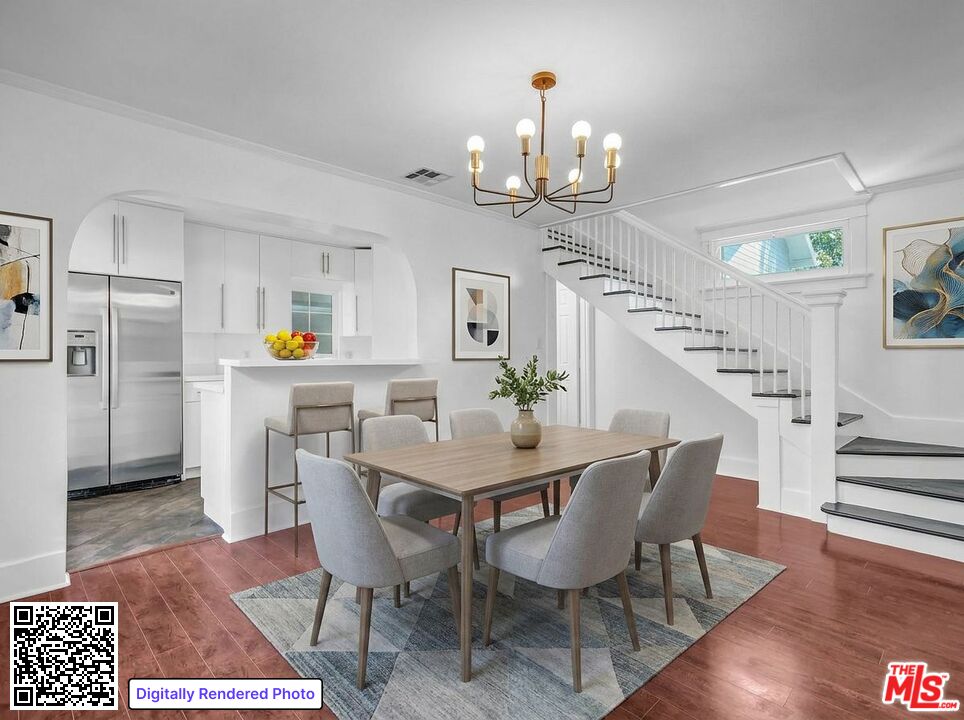
Open-plan kitchen and dining area with white cabinets, stainless appliances, and a staircase.
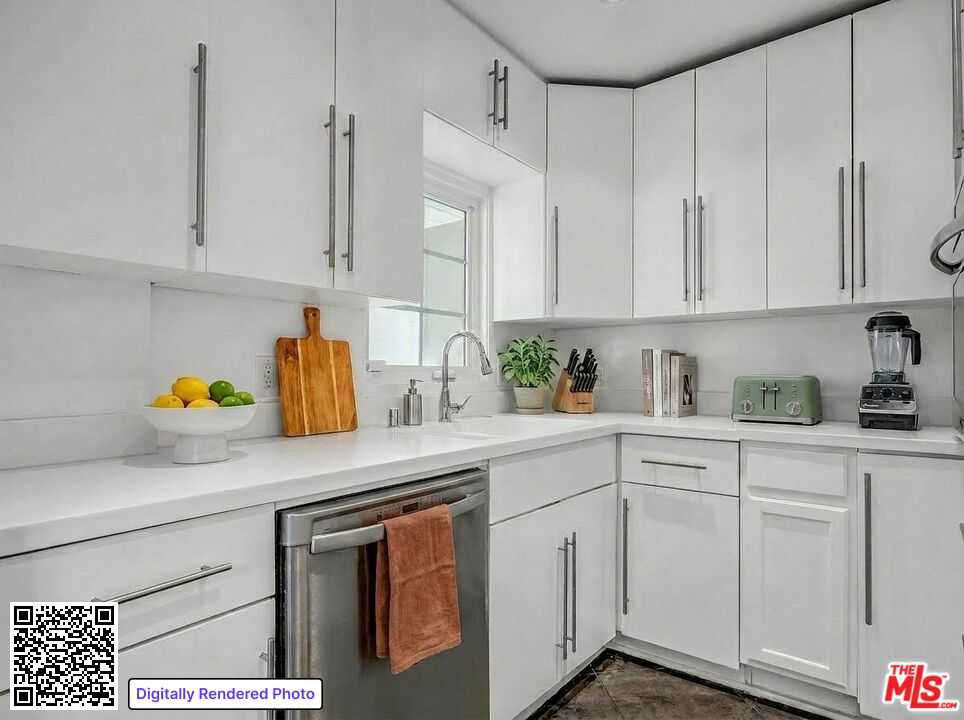
White L-shaped kitchen with a window above the sink, stainless-steel dishwasher, and long cabinet handles.
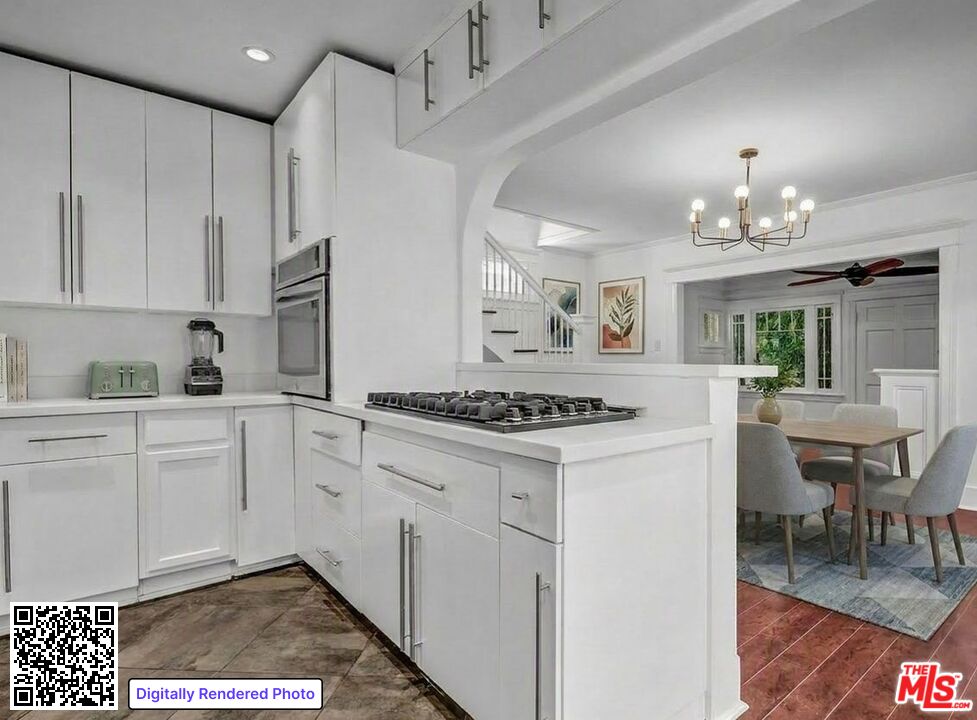
White kitchen with a large gas-cooktop island, opening to a dining area and staircase.
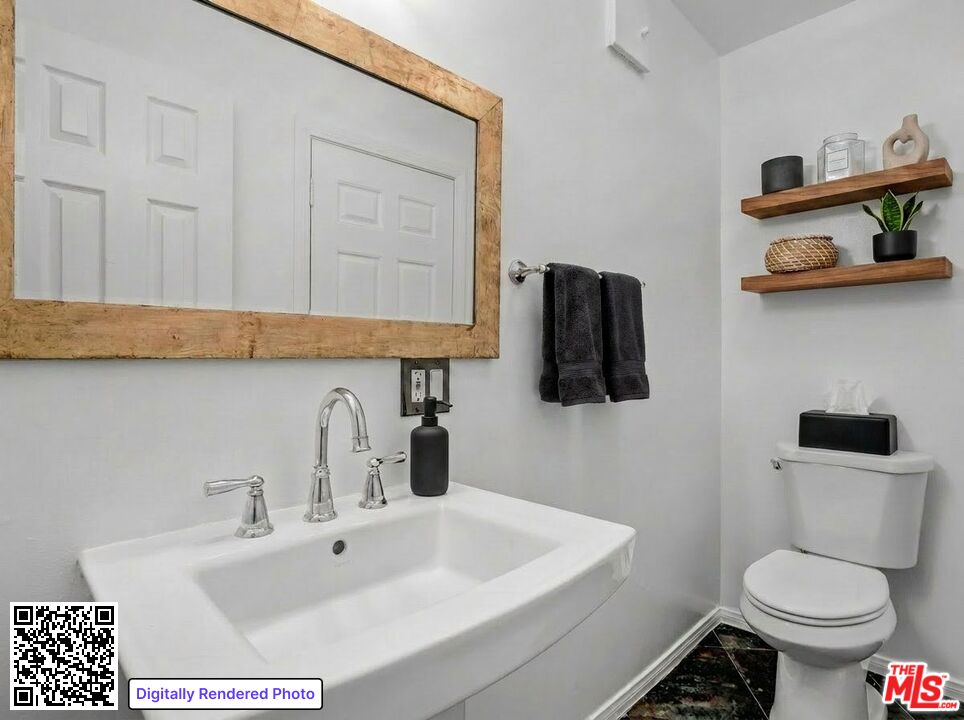
Bathroom with a large wood-framed mirror, white sink, toilet, and floating wooden shelves.
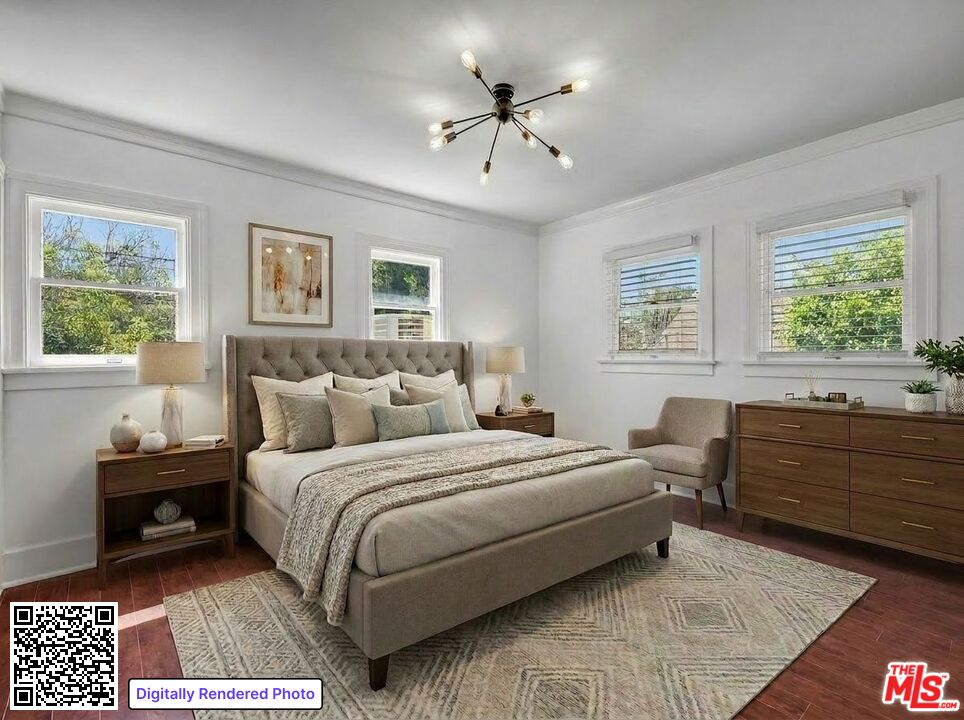
Staged bedroom with a tufted bed, neutral furnishings, wood dresser, and multiple windows.
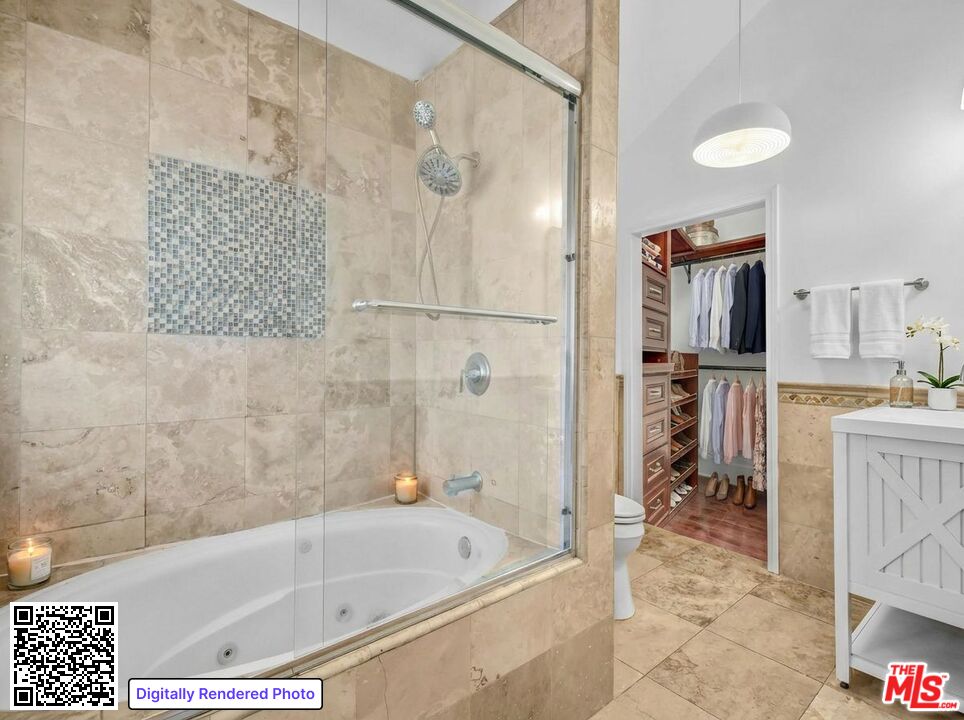
Stone-tiled bathroom with a glass-enclosed jetted tub beside an open, clothes-filled walk-in closet.
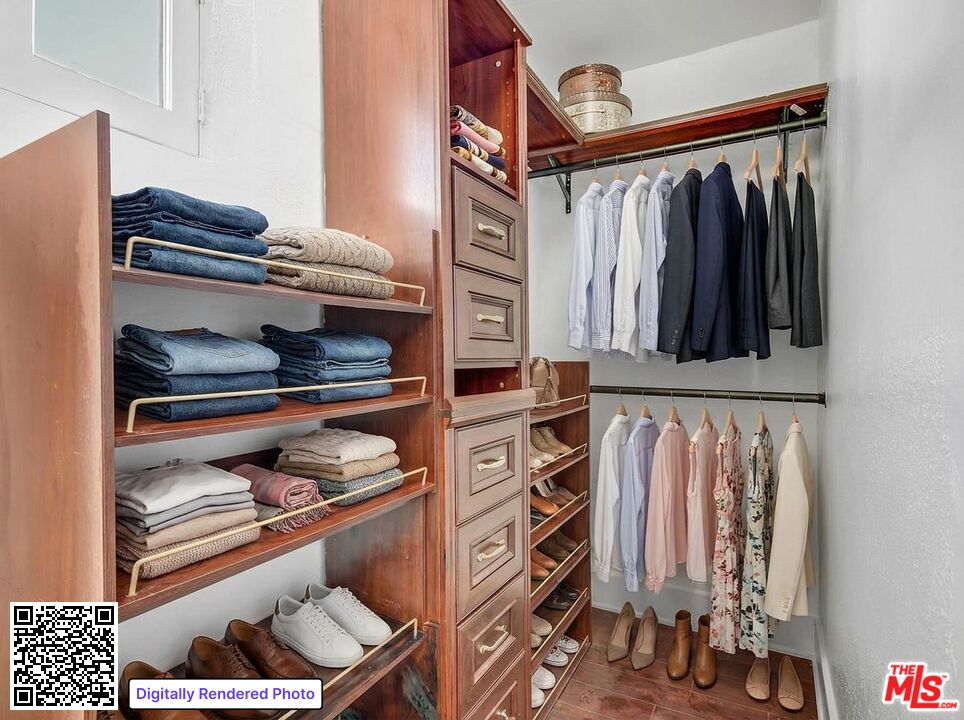
Walk-in closet with wood built-ins, neatly arranged clothing, and shoes.
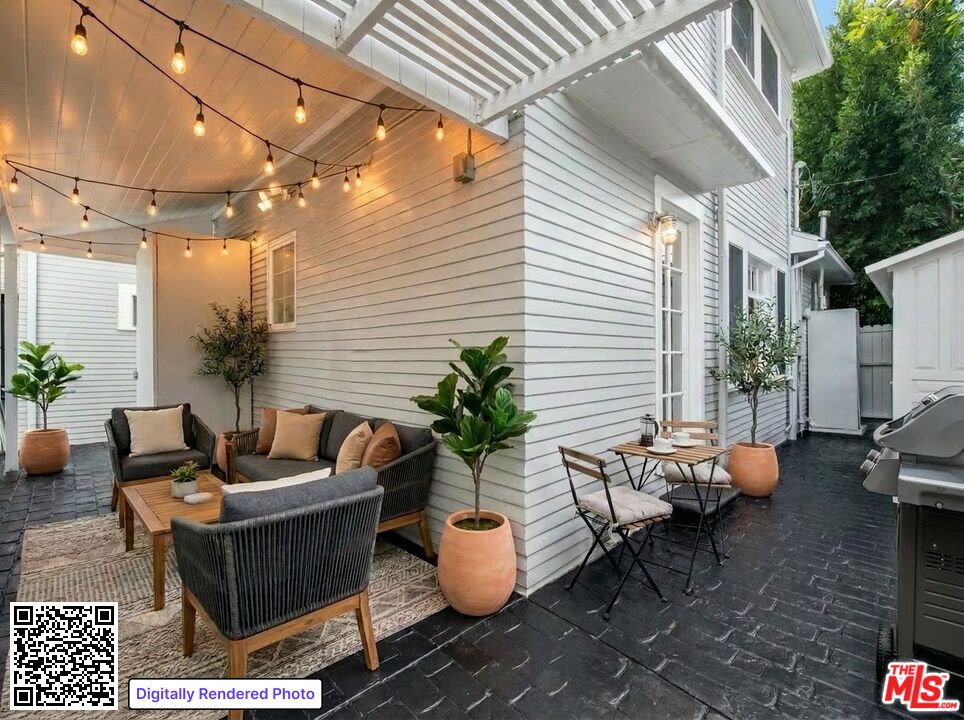
House patio with pergola, glowing string lights, lounge seating, and a small outdoor dining set.
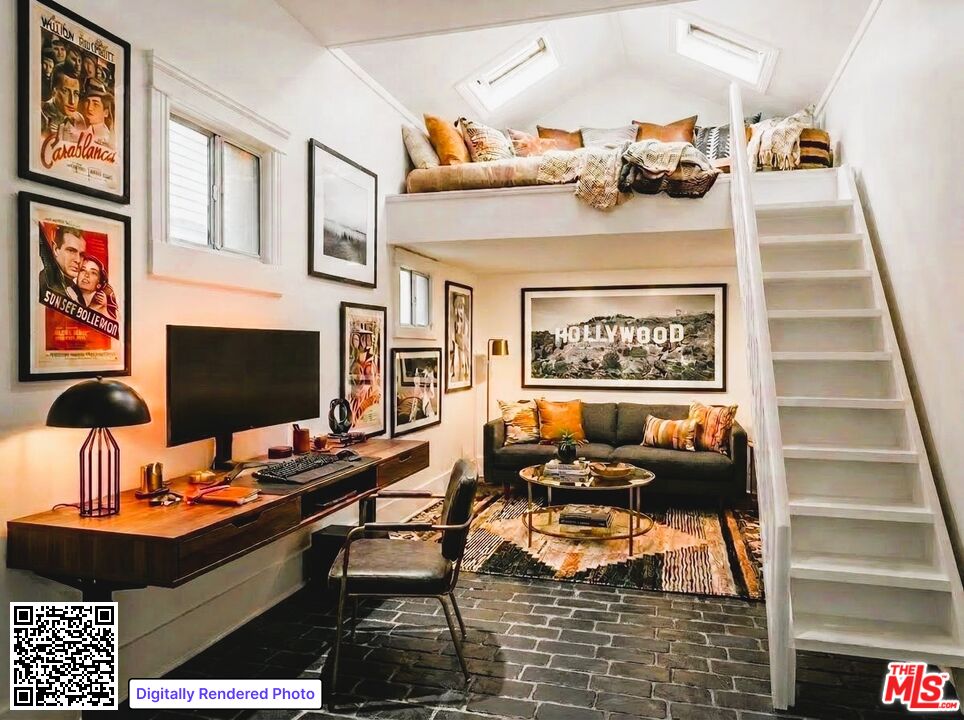
Living room with a raised loft bed, white ladder, sofa, and desk beneath framed Hollywood sign artwork.
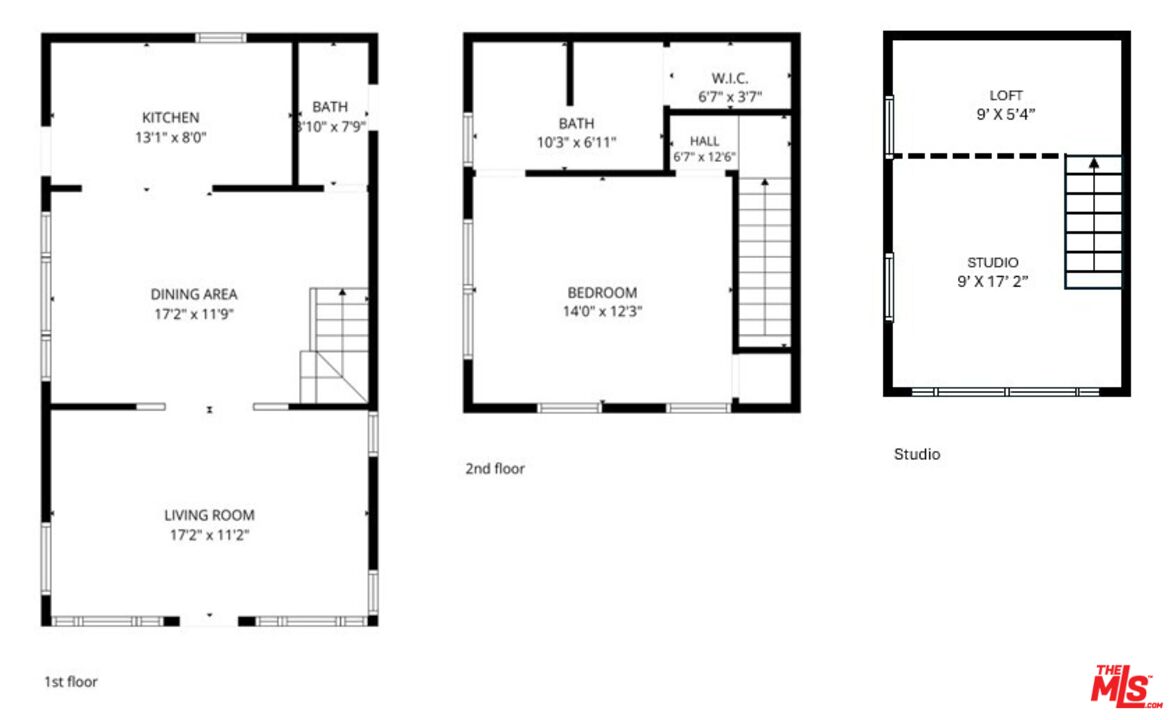
Floor plan showing first and second floors, plus a separate studio with loft.
SEE ALL PHOTOS
White two-story house opening onto a paved courtyard patio with wicker seating and leafy trees.
Front entrance with a black paneled door, white columns, and matching potted hydrangeas.
Staged living room with a wood-blade ceiling fan, glass coffee table, and dining area beyond.
Open-plan kitchen and dining area with white cabinets, stainless appliances, and a staircase.
White L-shaped kitchen with a window above the sink, stainless-steel dishwasher, and long cabinet handles.
White kitchen with a large gas-cooktop island, opening to a dining area and staircase.
Bathroom with a large wood-framed mirror, white sink, toilet, and floating wooden shelves.
Staged bedroom with a tufted bed, neutral furnishings, wood dresser, and multiple windows.
Stone-tiled bathroom with a glass-enclosed jetted tub beside an open, clothes-filled walk-in closet.
Walk-in closet with wood built-ins, neatly arranged clothing, and shoes.
House patio with pergola, glowing string lights, lounge seating, and a small outdoor dining set.
Living room with a raised loft bed, white ladder, sofa, and desk beneath framed Hollywood sign artwork.
Floor plan showing first and second floors, plus a separate studio with loft.
For Sale

1546 N St Andrews Pl

1546 N St Andrews Pl, Los Angeles, CA 90028

$950,000
*Hot Location & Property* Step into a quintessential slice of Hollywood charm nestled behind lush foliage and a private gate, this freestanding bungalow is a rare Hollywood sanctuary. The residence artfully balances classic charm-think rich woods and crown molding with sophisticated modern touches throughout. The sun-drenched interior flows from living room to dining room and into a modern kitchen featuring custom cabinetry and stainless steel appliances. The upper level is dedicated to a serene primary retreat, complete with a generous walk-in closet and a spa-inspired bath designed for relaxation. Adding incredible versatility, the detached converted garage/loft offers an ample blank canvas for a home office, gym, or creative studio. While this gated enclave provides a profound sense of privacy, the best of Hollywood is just beyond your door. This is a unique opportunity: 2 Blocks to the nearest Metro station, Target, Home Depot, Ralphs supermarket, restaurants, and other major retail shops. All in one of the city's most vibrant locations, and minutes from amazing venues and iconic LA landmarks. 1-mile radius of employers like Netflix, Paramount Studios, Bronson Studios, and KTLA 5

2
beds

2
baths

1,154 Sq.Ft. LIVING AREA

2,055 Sq.Ft. lot

Front entrance with a black paneled door, white columns, and matching potted hydrangeas.

Schedule a Showing

We would love to show you our beautiful property. Please select your preferred date and time below. An agent will be in touch shortly to confirm your appointment.

Schedule a Showing

We would love to show you our beautiful property. Please select your preferred date and time below. An agent will be in touch shortly to confirm your appointment.
Thank you for your interest in 1546 N St Andrews Pl, Los Angeles, CA 90028. We are reviewing your request and will be in touch shortly!
Sergio Flores

Sergio Flores

Features & Amenities

Interior

  • total bedrooms2
  • Total bathrooms2
  • full bathroom1
  • half bathroom1
  • Laundry room In Unit, Outside
  • Flooring Wood Laminate
  • Fireplace None
  • APPLIANCES Range/Oven, Dryer, Washer, Built-Ins, Refrigerator, Ceiling Fan, Dishwasher
  • other interior Features Crown Moldings

Area & Lot

  • Status For Sale
  • Living Area1,154 Sq.Ft.
  • Lot Area2,055 Sq.Ft.
  • MLS® ID26860961
  • TypeResidential
  • YEAR BUILT1919
  • NeighborhoodHollywood
  • Architecture StylesCraftsman
  • Water FrontageNone
  • View DescriptionWalk Street

Exterior

  • PoolNone
  • roofComposition, Shingle
  • parkingDriveway
  • HEAT TYPECentral
  • AIR CONDITIONINGAir Conditioning, Ceiling Fan, Central
  • security FeaturesGated

Financial

  • Sales Price$950,000
  • Zoning LAR4

Hollywood

34° 5' 56.0652'' N, 118° 19' 39.9324'' W

Explore

Work With Us

Your Home Sold or I'll Buy It! The Omni Homes Guaranteed Home Selling System is one of the most innovative, customer-friendly home selling programs available! No gimmicks! List your home with us and if we cannot sell it, we will buy it!
Follow Us