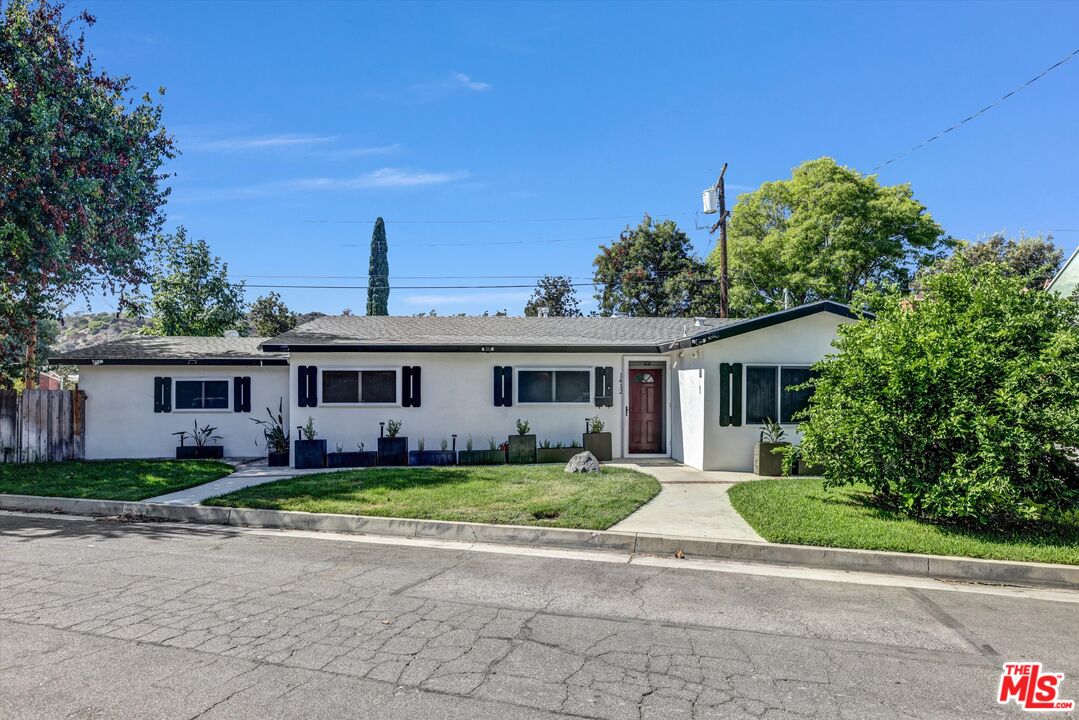
Single-story white house with dark shutters, a red front door, and a curved walkway.
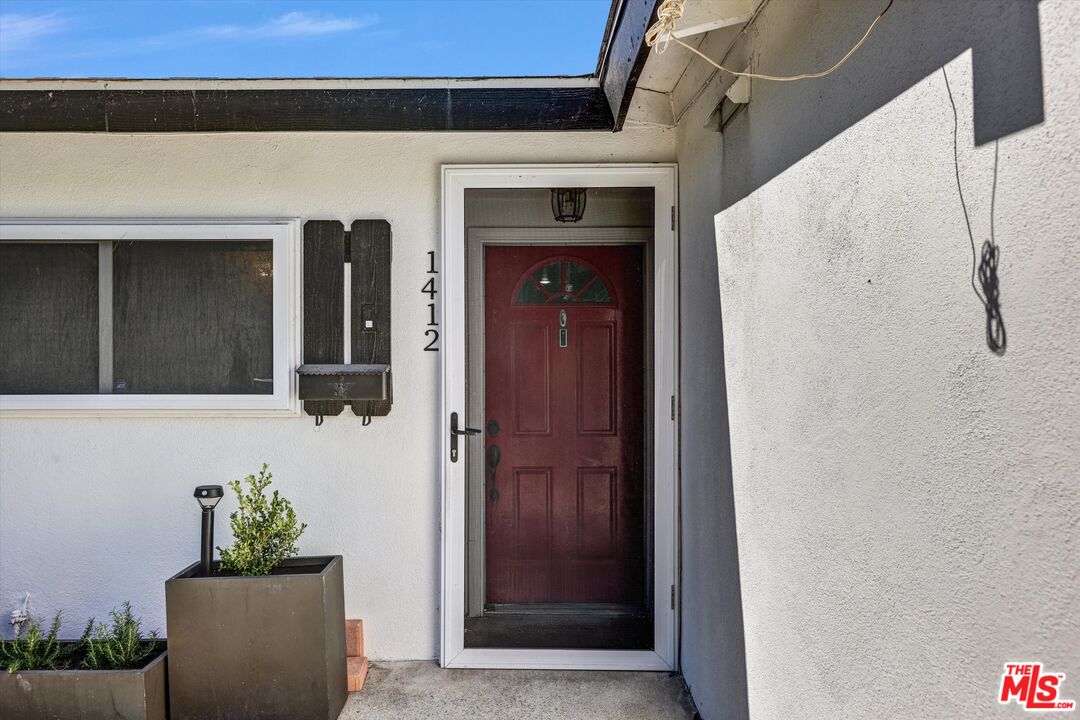
Front entrance with a dark red door, semicircular window, and planters at 1412 Lake St.
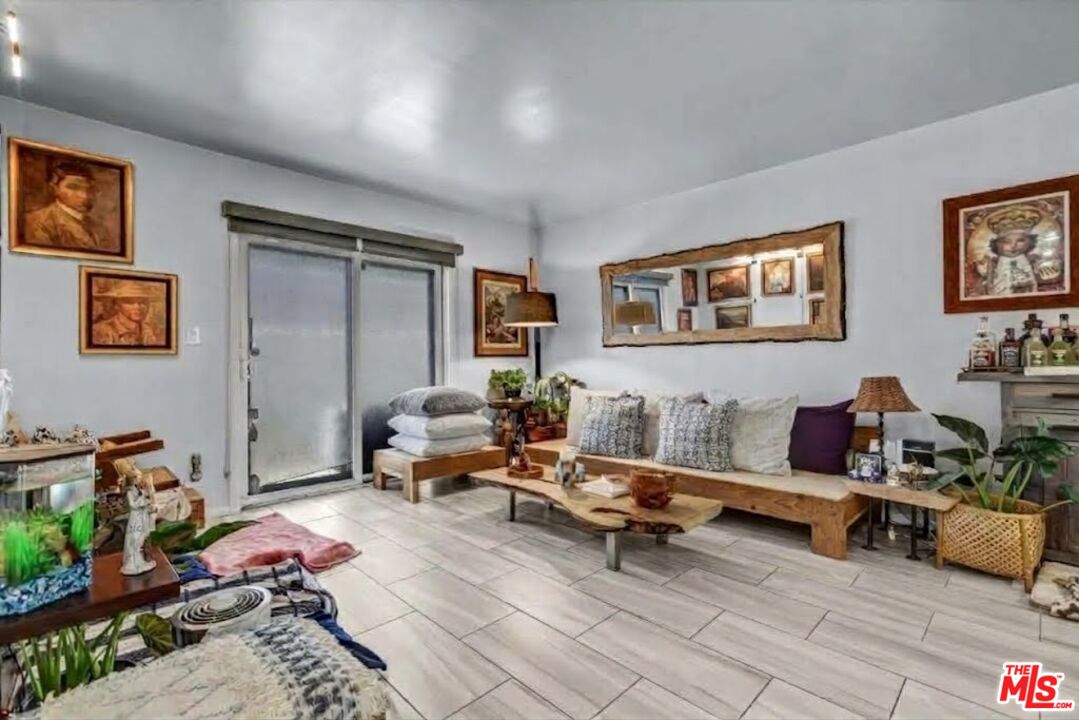
Furnished living room with a wooden sofa, tiled floor, sliding glass door, and framed artwork.
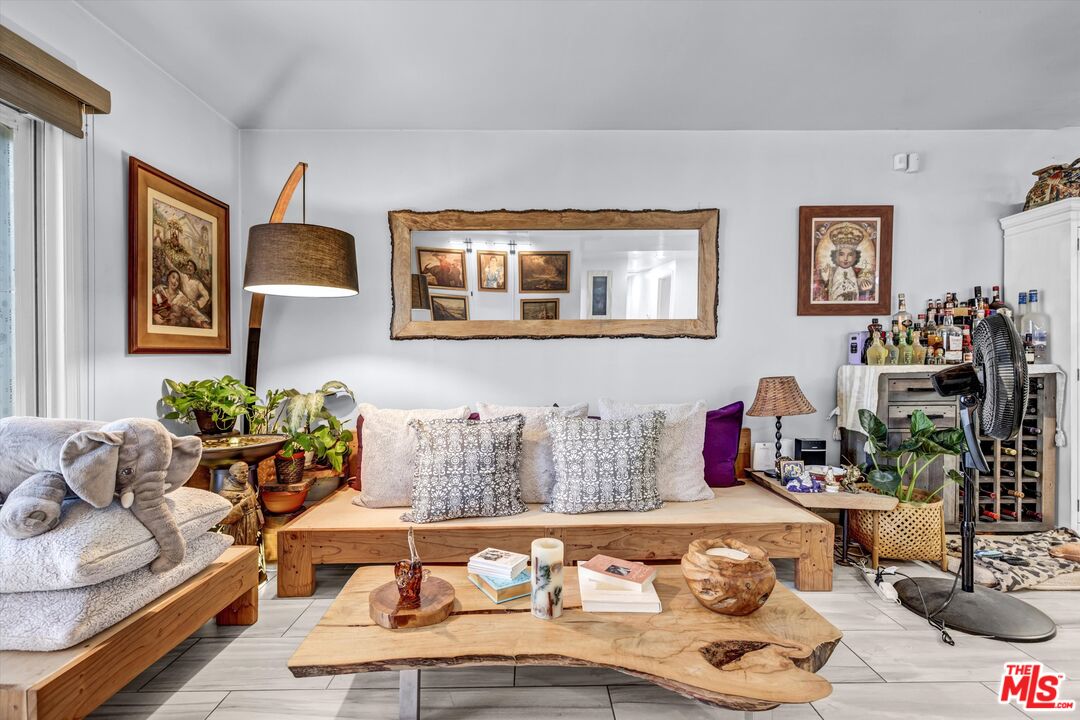
Living room with a wood-framed sofa, live-edge coffee table, large mirror, and framed artwork.
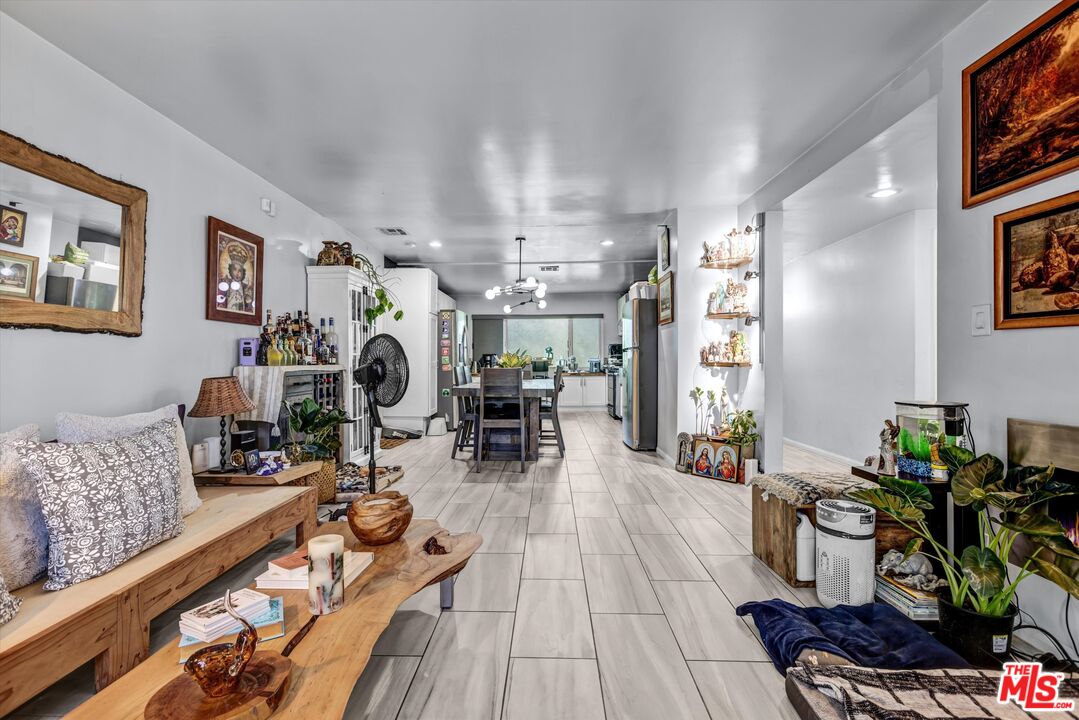
Open-plan living and dining area with light tile floors, a wood sofa, and a dining table near the kitchen.
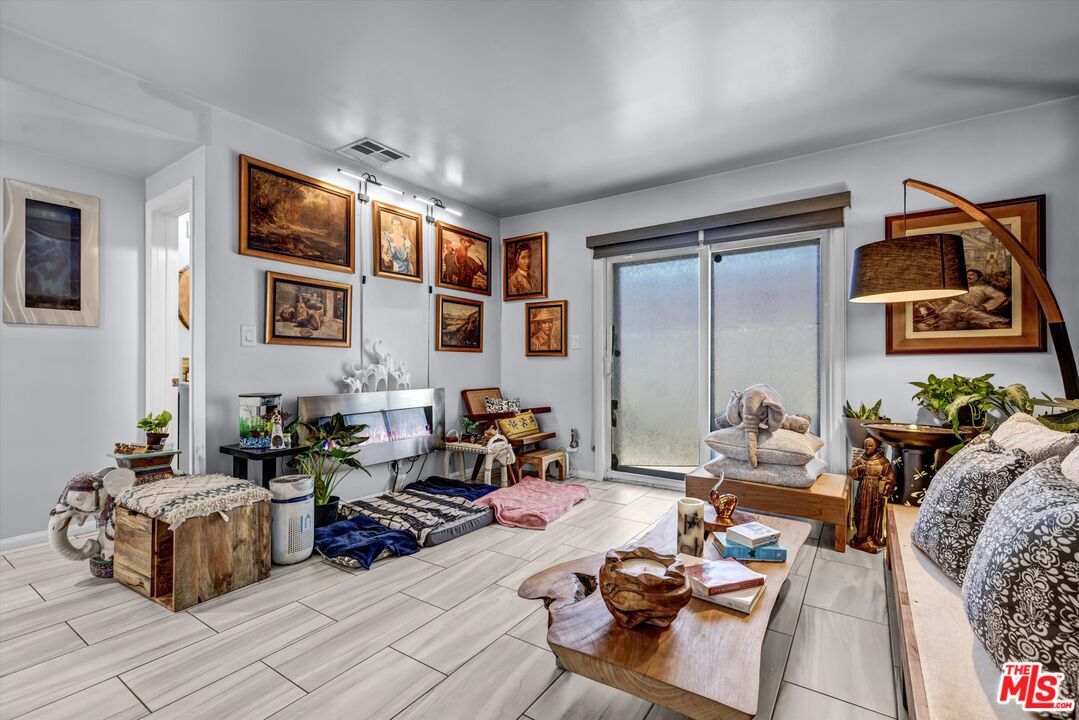
Furnished living room with an electric fireplace, large artwork, and sliding glass door.
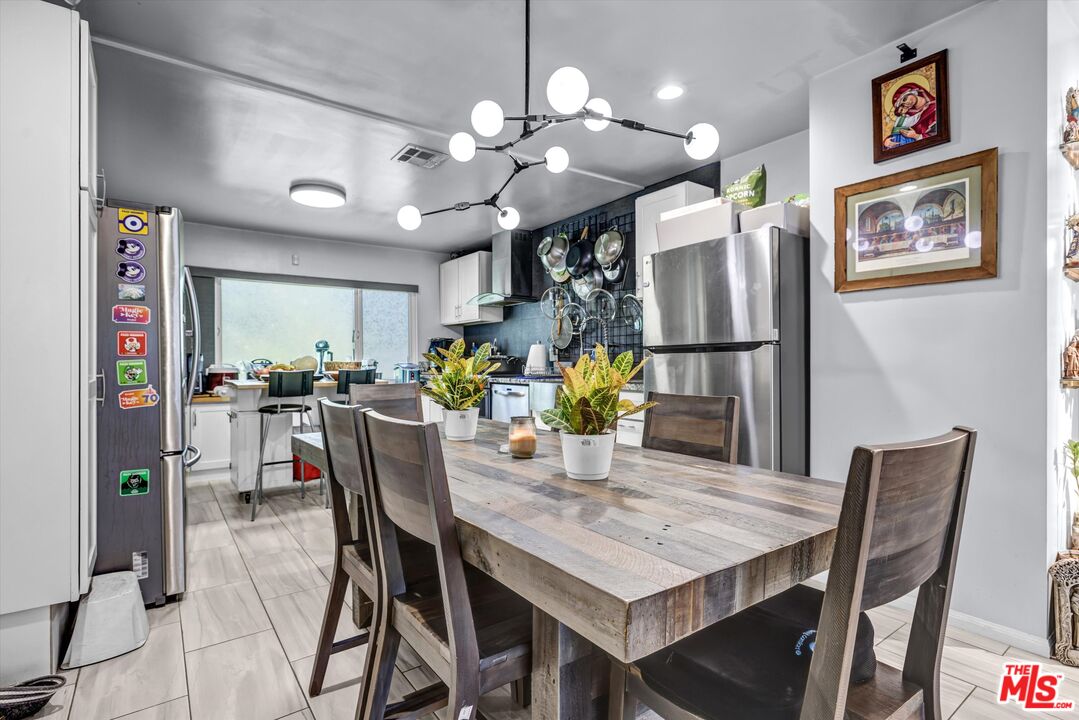
Kitchen and dining area with a large wood table, glass-front cabinet, and branching pendant light.
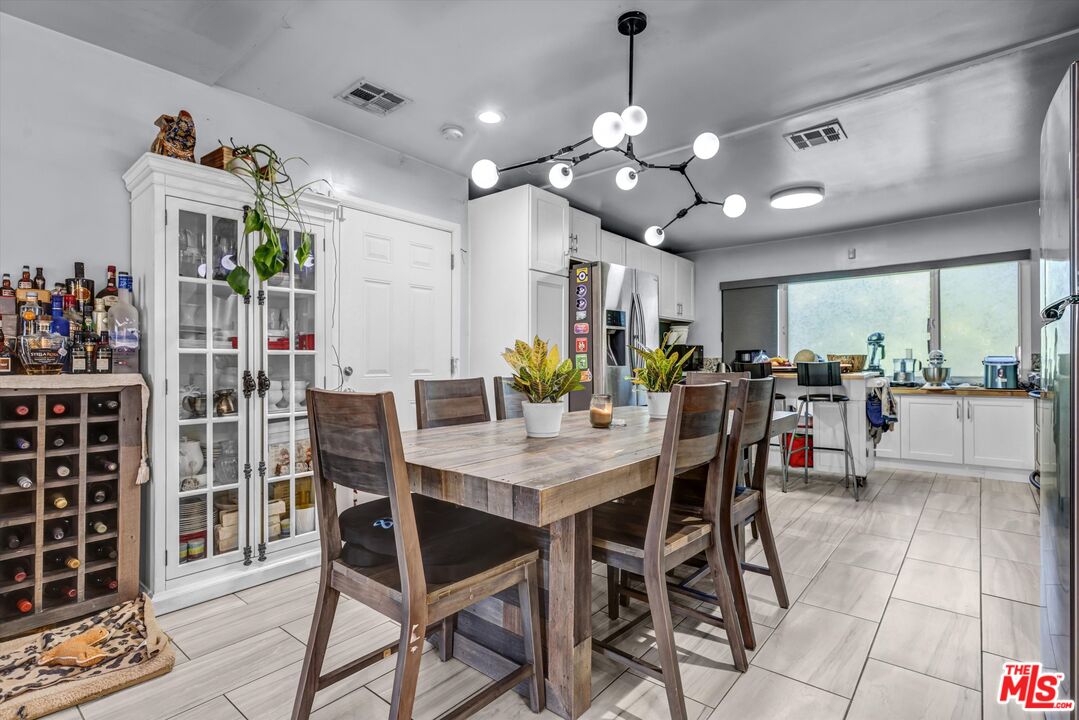
Dining area with a long rustic wood table, globe pendant light, and adjoining kitchen.
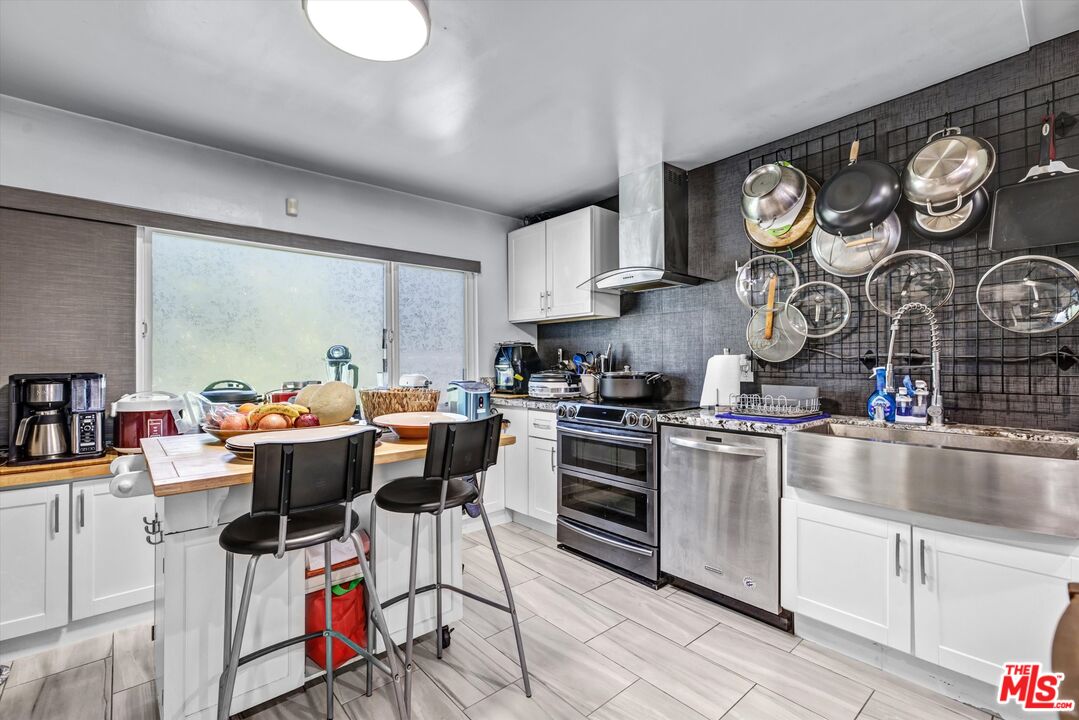
Kitchen with white cabinets, stainless steel appliances, hanging cookware, and a breakfast island with stools.
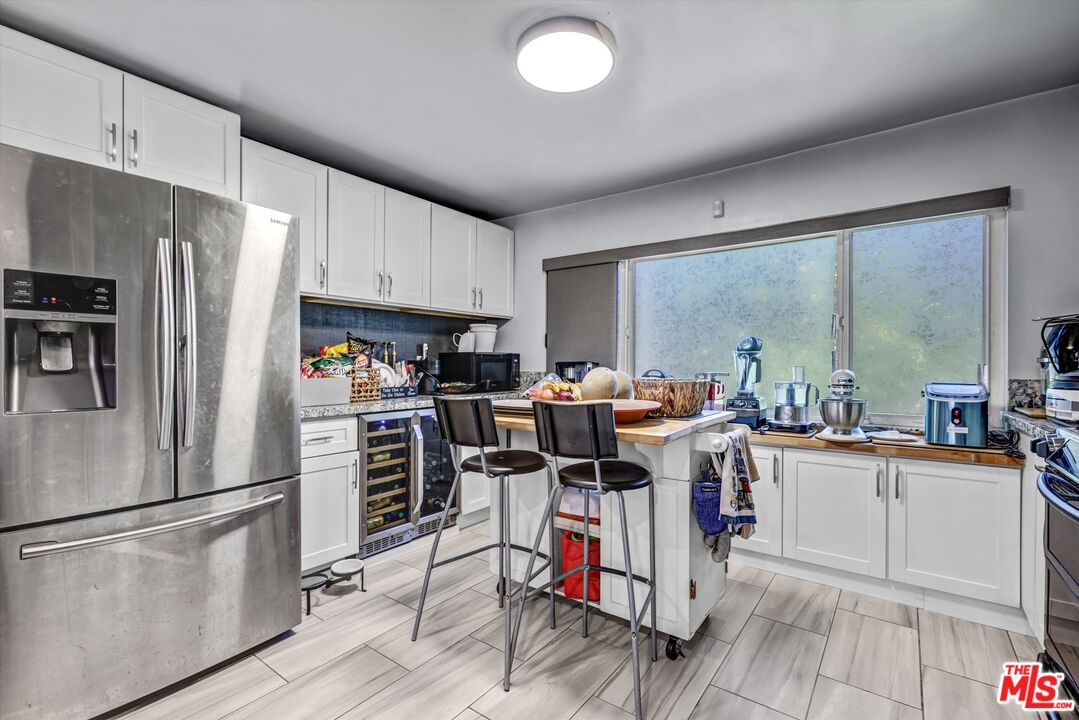
Kitchen with white cabinetry, stainless-steel refrigerator, wine cooler, and a central island with bar stools.
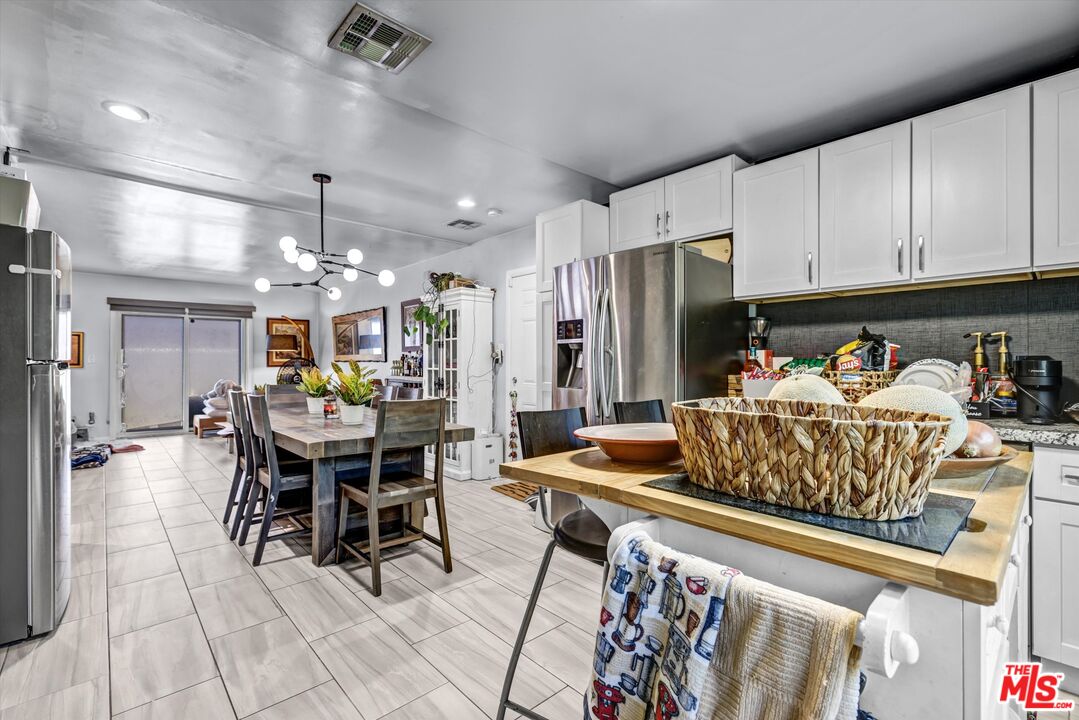
Kitchen and dining area with white cabinets, stainless steel appliances, and a wood-topped island.
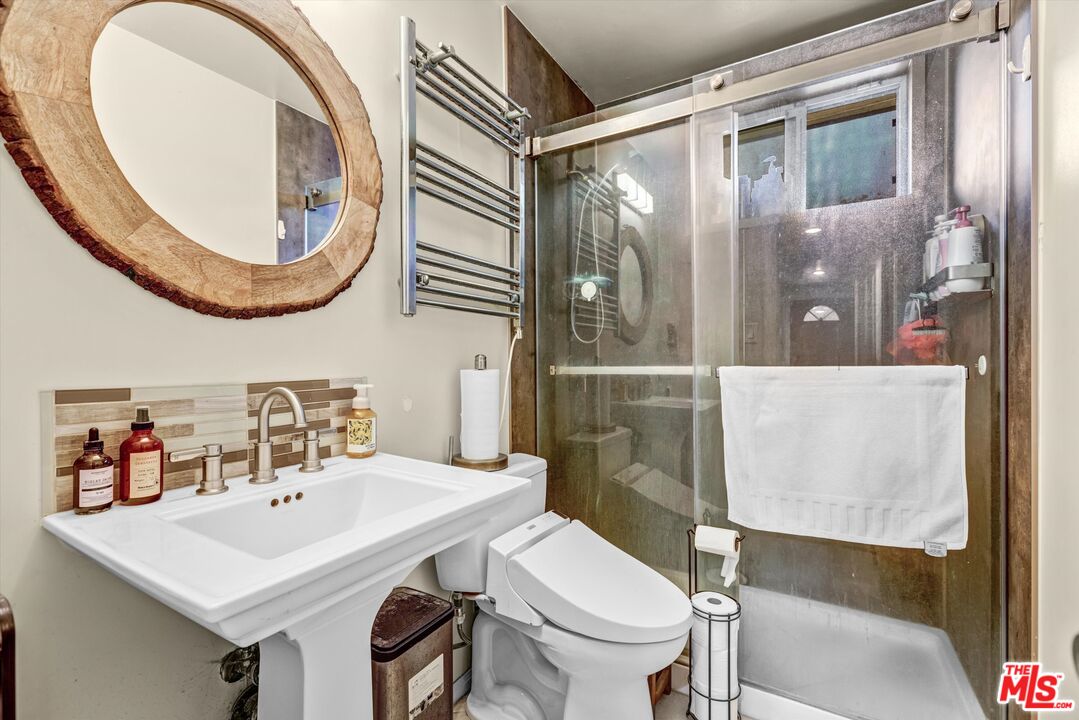
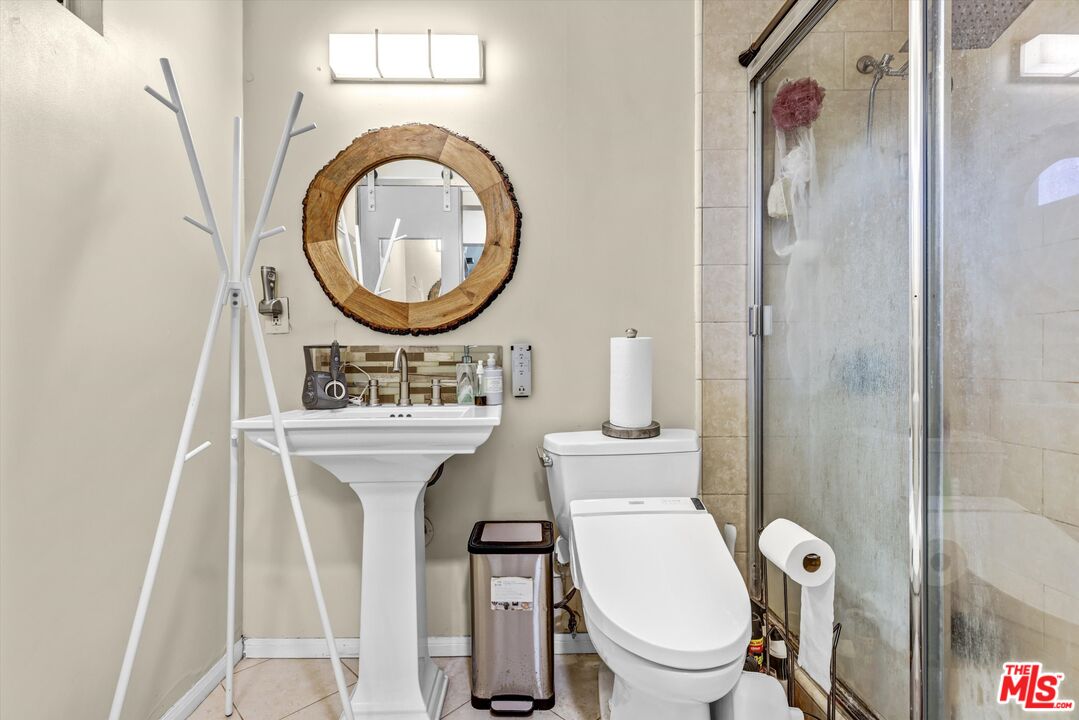
Bathroom with a glass-enclosed shower, pedestal sink, and large round wood-framed mirror.
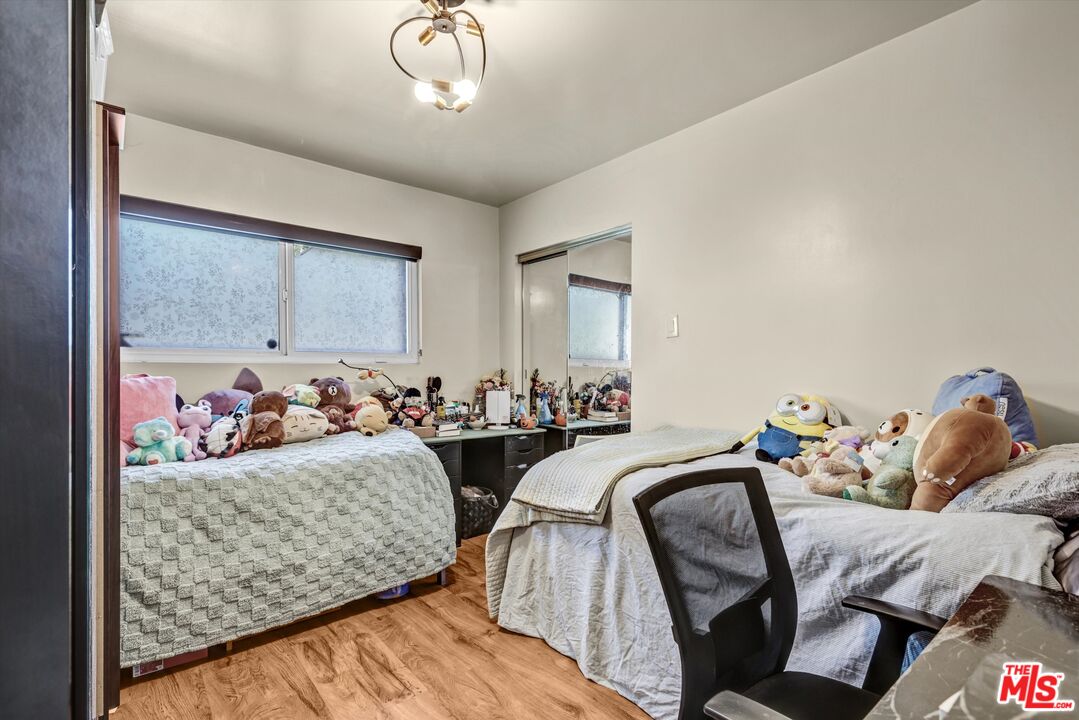
Bedroom with two beds, stuffed animals, mirrored closet doors, and wood-look flooring.
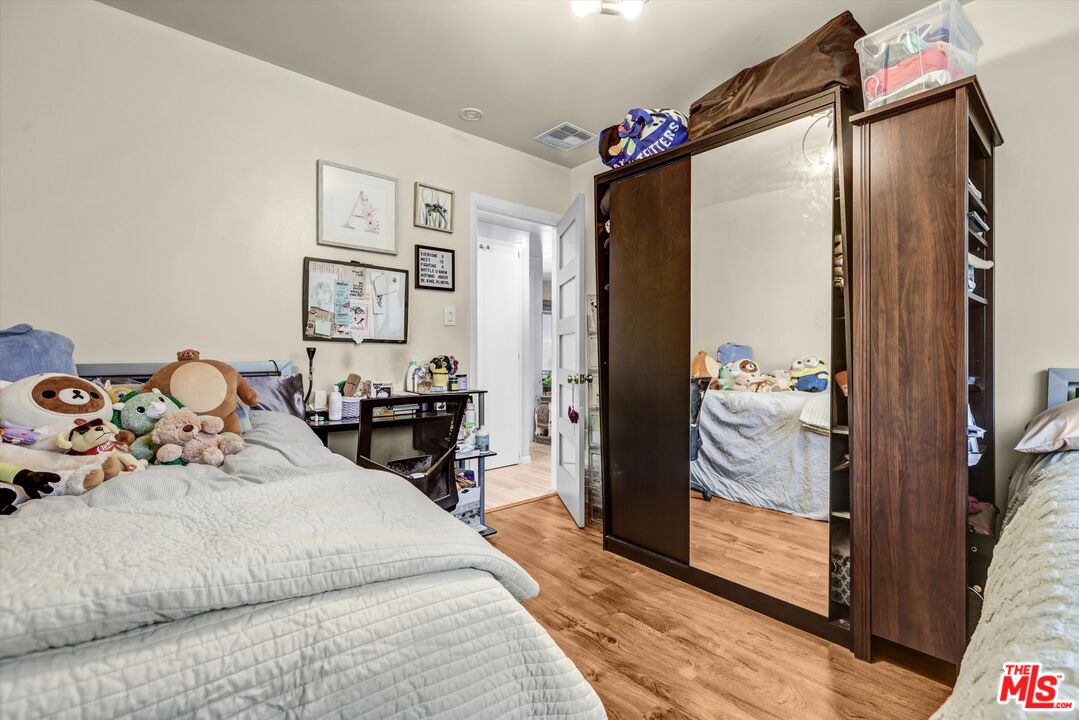
Bedroom with plush toys on white-quilted beds and a tall mirrored wood wardrobe.
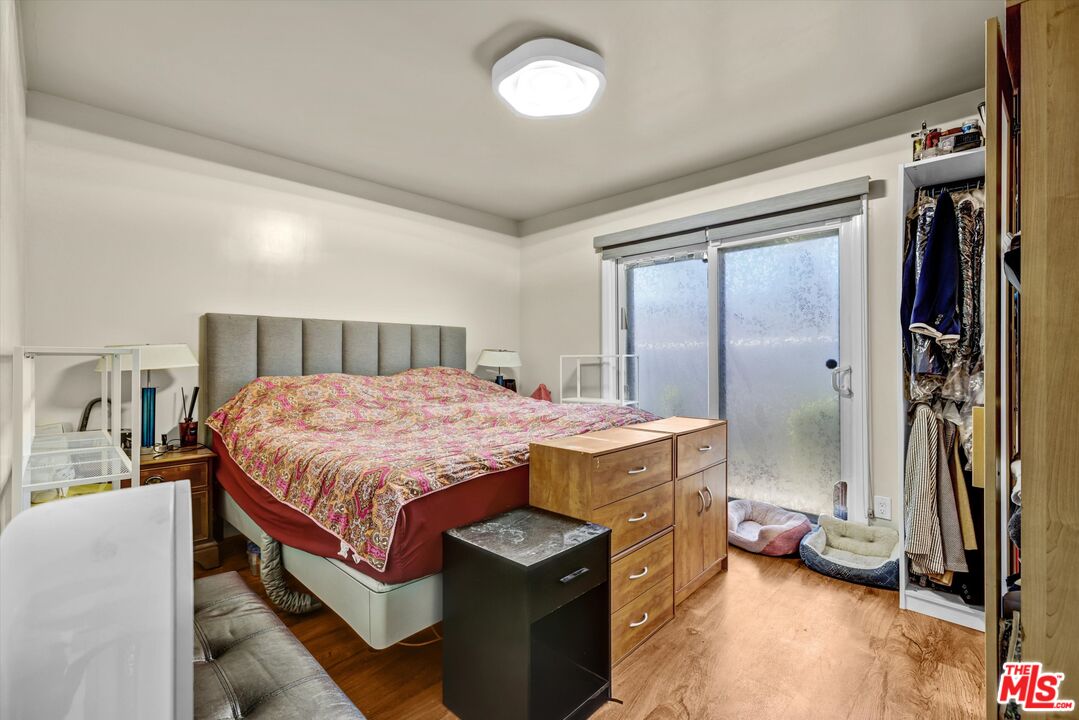
Bedroom with a large patterned bed, wood dresser, open closet, and frosted sliding glass doors.
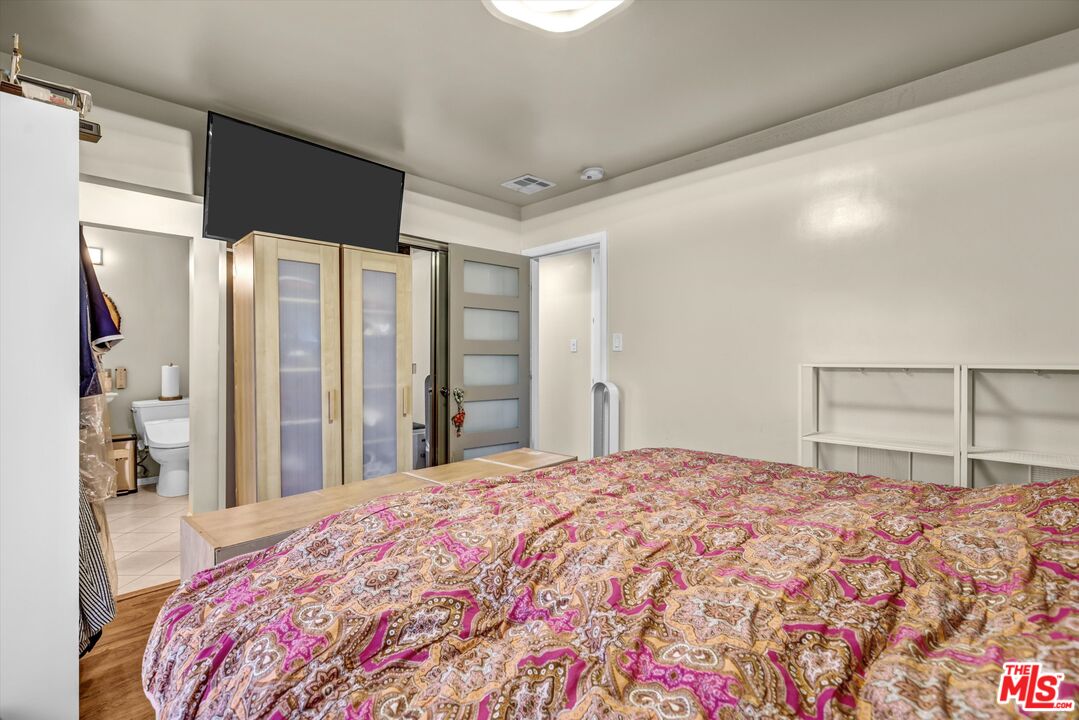
Bedroom with a pink patterned comforter, frosted-glass wardrobe, and adjoining bathroom doorway.
Bathroom with a pedestal sink, round wood-framed mirror, toilet, and glass-enclosed shower.
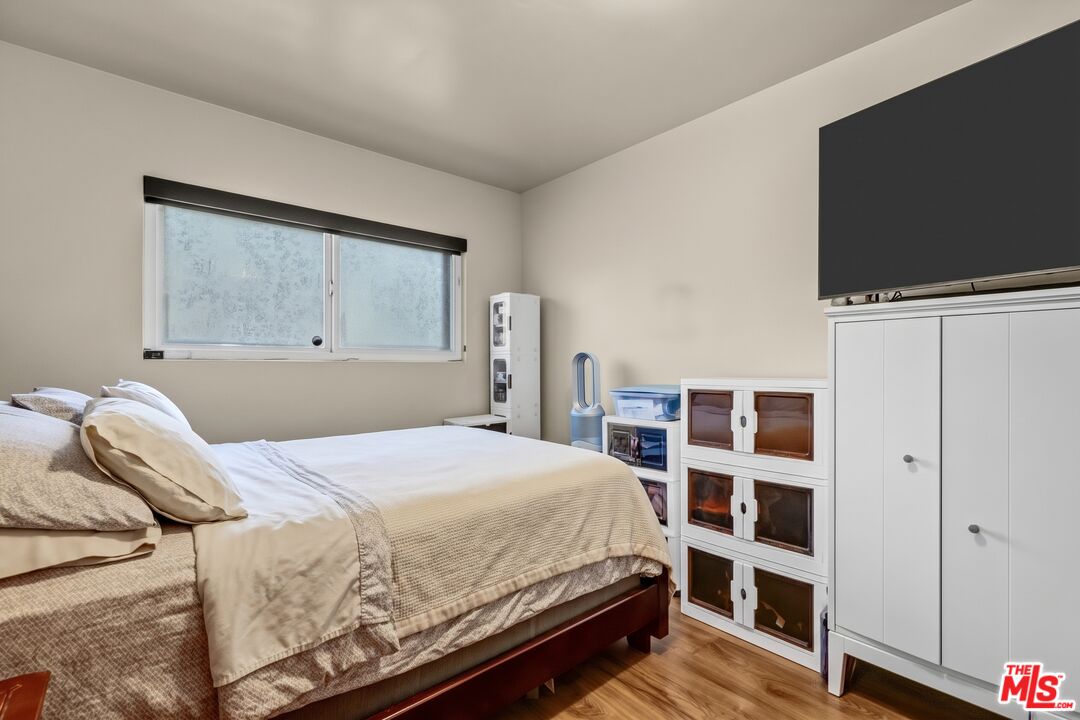
Bedroom with a wide window, wood flooring, white storage cabinets, and a wall-mounted television.
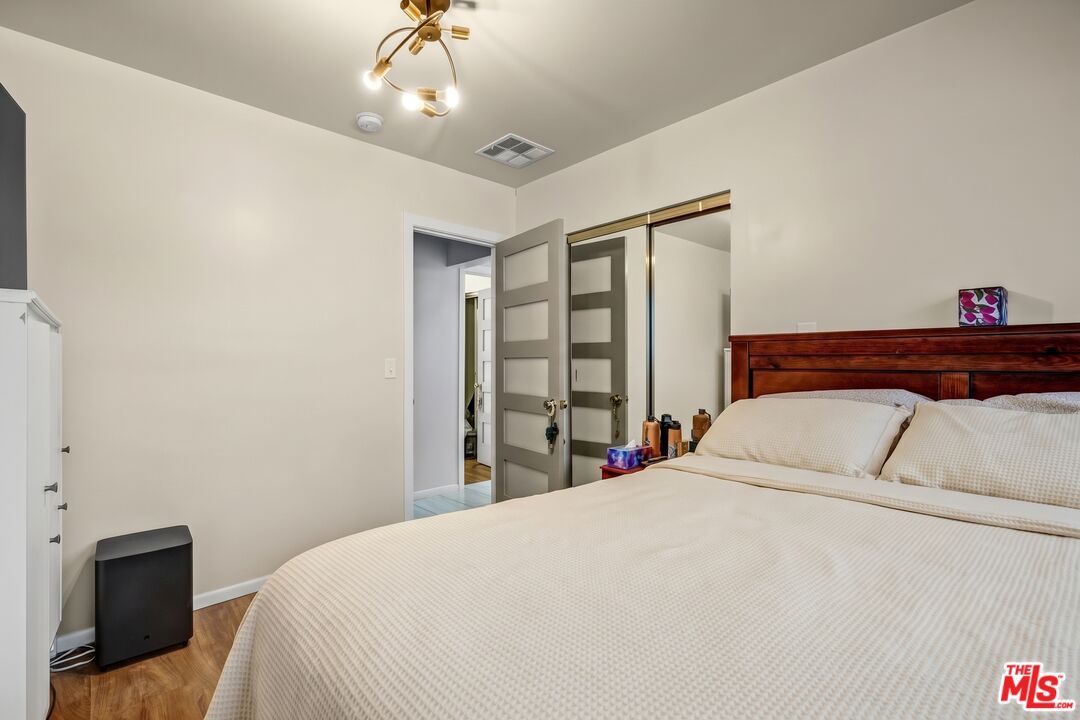
Bedroom with white bedding, a dark wood headboard, mirrored closet doors, and a brass ceiling light.
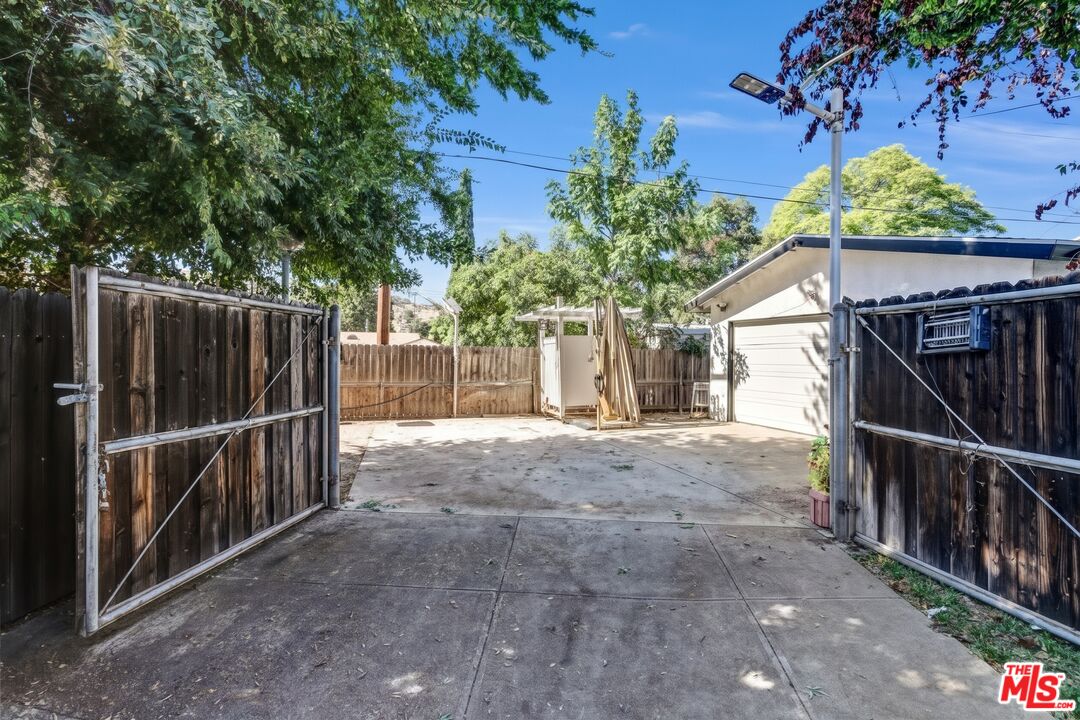
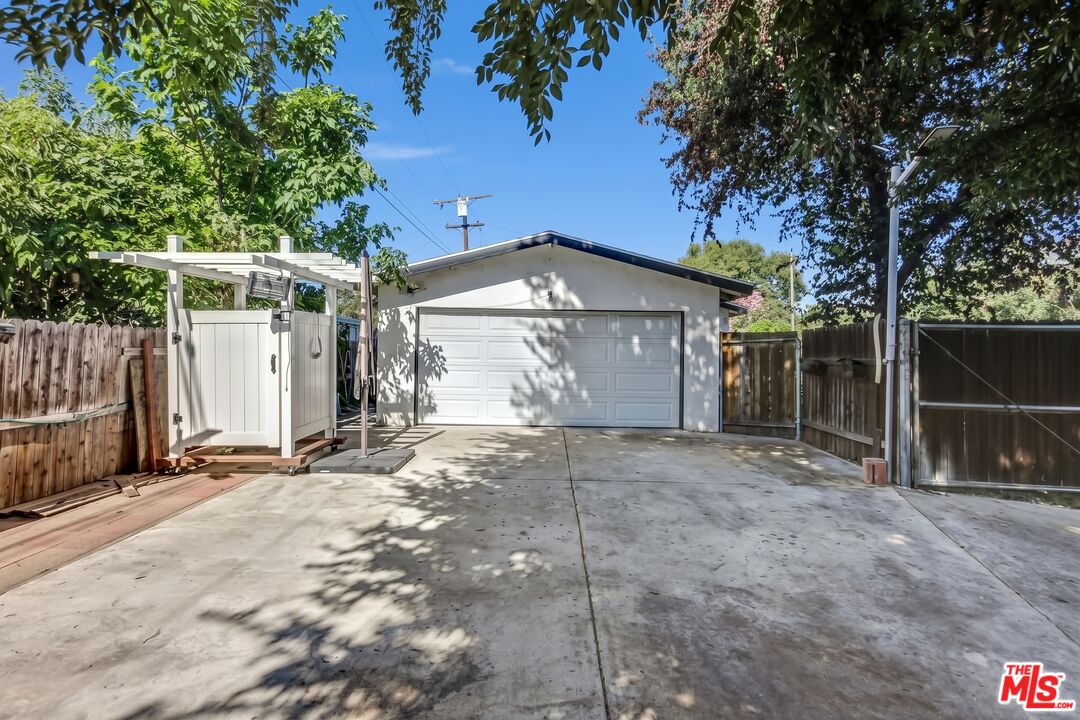
Concrete driveway and parking area behind open wooden gates, with a garage and mature trees.
Detached garage and broad concrete driveway enclosed by wood fencing and shaded by mature trees.
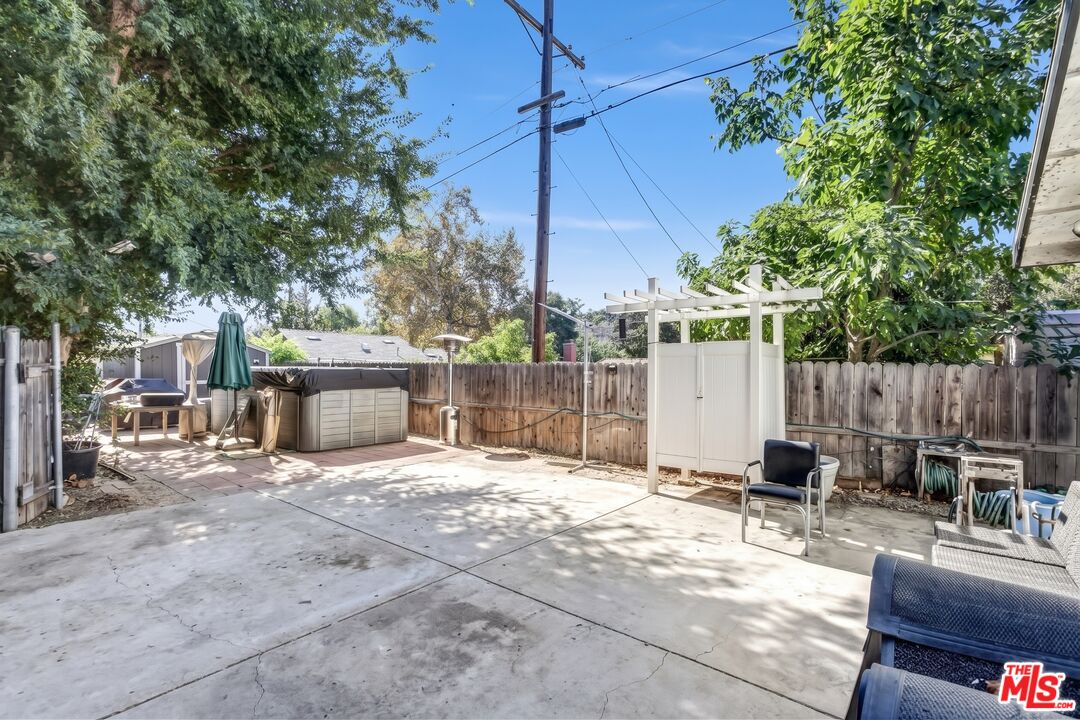
Backyard patio with a white pergola, concrete seating area, and covered hot tub.
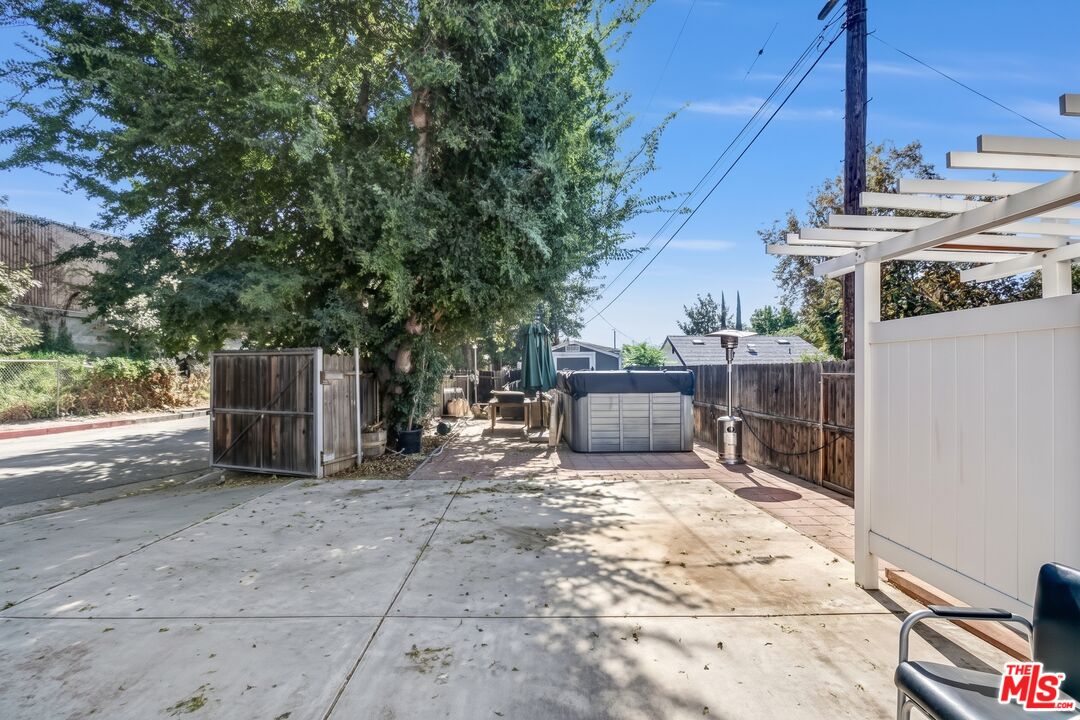
Backyard patio with a hot tub, shaded by mature trees beside a white pergola.
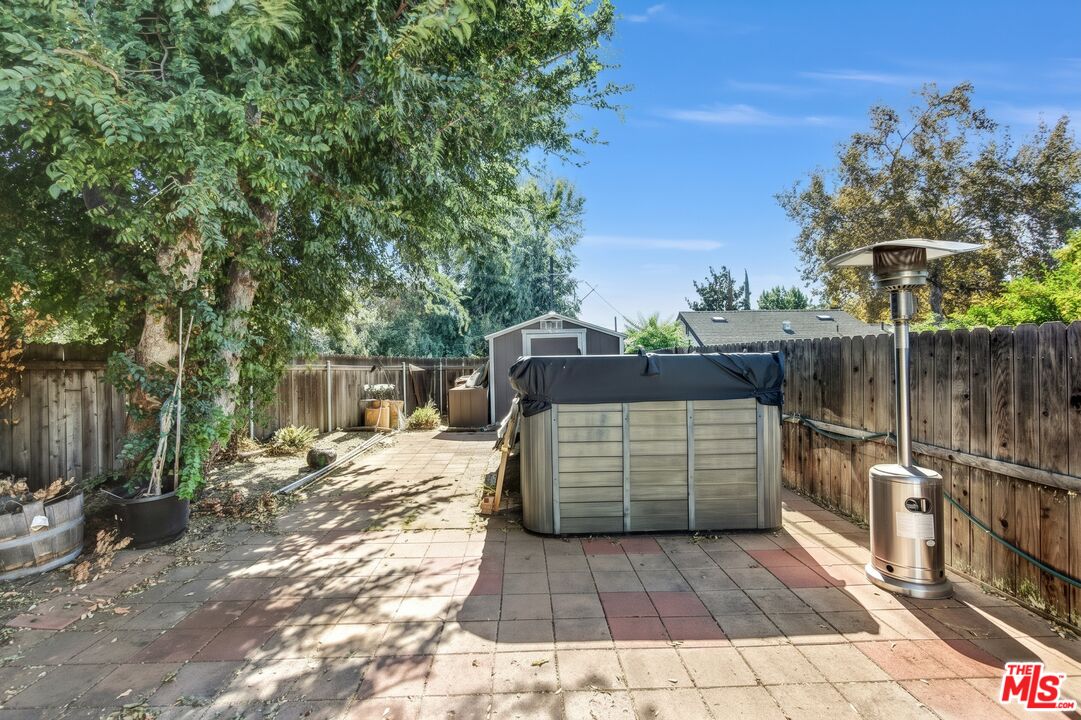
Backyard patio with a covered hot tub, two heaters, and a wooden privacy fence.
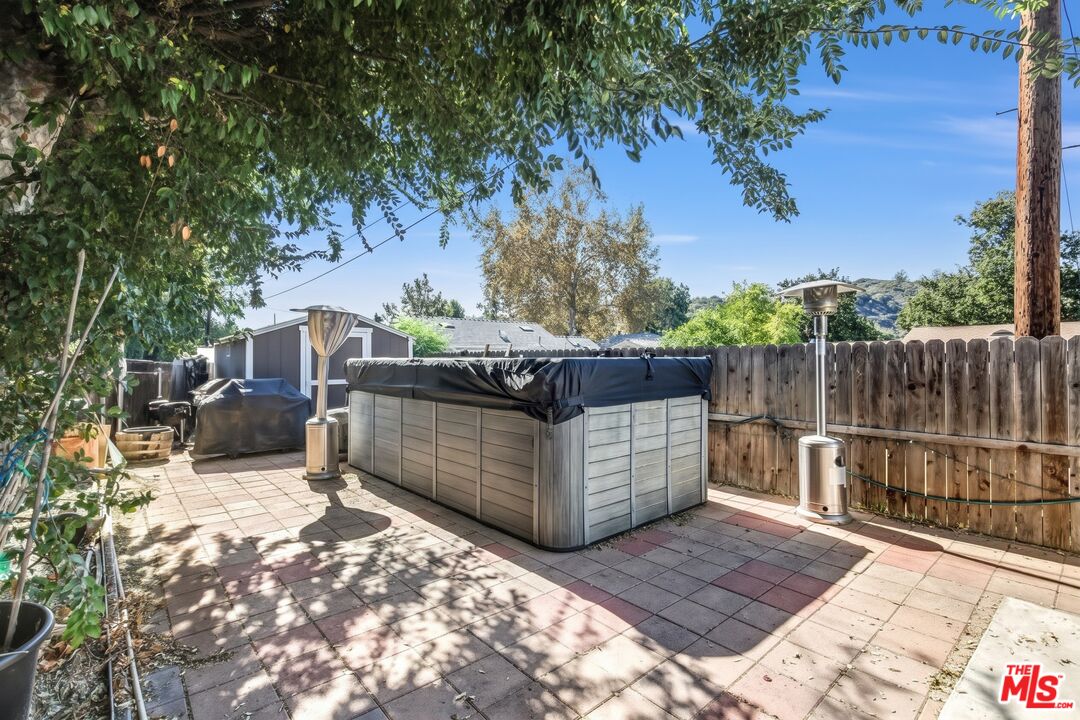
Backyard patio with a covered hot tub, patio heater, wooden privacy fence, and mature trees.
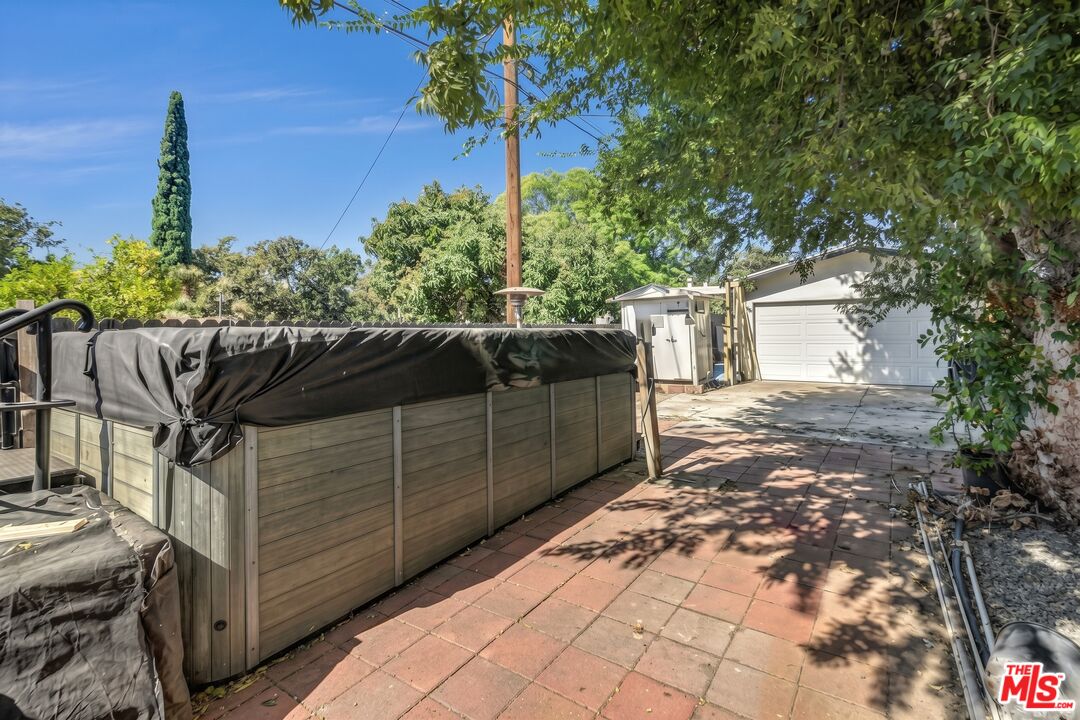
Backyard patio with a covered hot tub beside a white garage.
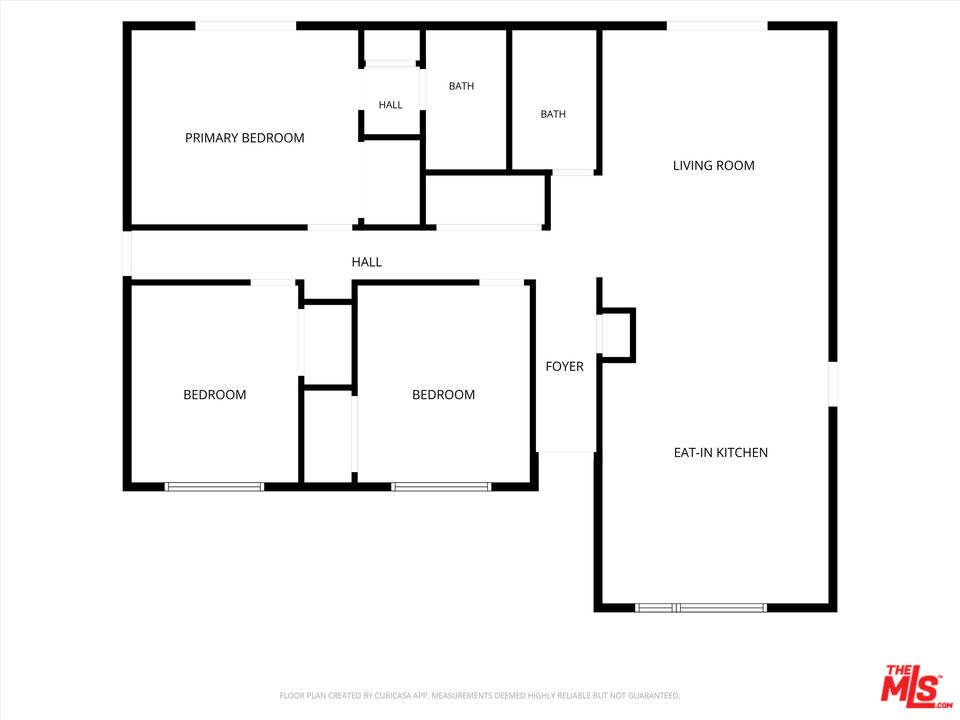
Floor plan showing three bedrooms, two bathrooms, a living room, foyer, and eat-in kitchen.
SEE ALL PHOTOS
Single-story white house with dark shutters, a red front door, and a curved walkway.
Front entrance with a dark red door, semicircular window, and planters at 1412 Lake St.
Furnished living room with a wooden sofa, tiled floor, sliding glass door, and framed artwork.
Living room with a wood-framed sofa, live-edge coffee table, large mirror, and framed artwork.
Open-plan living and dining area with light tile floors, a wood sofa, and a dining table near the kitchen.
Furnished living room with an electric fireplace, large artwork, and sliding glass door.
Kitchen and dining area with a large wood table, glass-front cabinet, and branching pendant light.
Dining area with a long rustic wood table, globe pendant light, and adjoining kitchen.
Kitchen with white cabinets, stainless steel appliances, hanging cookware, and a breakfast island with stools.
Kitchen with white cabinetry, stainless-steel refrigerator, wine cooler, and a central island with bar stools.
Kitchen and dining area with white cabinets, stainless steel appliances, and a wood-topped island.
Bathroom with a glass-enclosed shower, pedestal sink, and large round wood-framed mirror.
Bedroom with two beds, stuffed animals, mirrored closet doors, and wood-look flooring.
Bedroom with plush toys on white-quilted beds and a tall mirrored wood wardrobe.
Bedroom with a large patterned bed, wood dresser, open closet, and frosted sliding glass doors.
Bedroom with a pink patterned comforter, frosted-glass wardrobe, and adjoining bathroom doorway.
Bathroom with a pedestal sink, round wood-framed mirror, toilet, and glass-enclosed shower.
Bedroom with a wide window, wood flooring, white storage cabinets, and a wall-mounted television.
Bedroom with white bedding, a dark wood headboard, mirrored closet doors, and a brass ceiling light.
Concrete driveway and parking area behind open wooden gates, with a garage and mature trees.
Detached garage and broad concrete driveway enclosed by wood fencing and shaded by mature trees.
Backyard patio with a white pergola, concrete seating area, and covered hot tub.
Backyard patio with a hot tub, shaded by mature trees beside a white pergola.
Backyard patio with a covered hot tub, two heaters, and a wooden privacy fence.
Backyard patio with a covered hot tub, patio heater, wooden privacy fence, and mature trees.
Backyard patio with a covered hot tub beside a white garage.
Floor plan showing three bedrooms, two bathrooms, a living room, foyer, and eat-in kitchen.
For Sale

1412 Lake St

1412 Lake St, Glendale, CA 91201

$1,195,000
Welcome to Your Turn-Key Glendale Haven! 1412 Lake St. is a beautifully updated single-family residence offering the ultimate blend of modern convenience, outdoor space, and an unbeatable Glendale location. Featuring 3 spacious bedrooms and 2 remodeled bathrooms, this turn-key home with a large 2-car garage (remodeled to a den), comes fully equipped with modern amenities and stylish finishes, allowing you to unpack, relax, and start living on day one. The kitchen has been updated and opened up to offer more space for those who love to cook. The double-pane windows will help keep your power bill down and the custom high-end security screens on every window and door will ensure safety! Step outside to discover one of the property's most exceptional attributes, a expansive offering tons of space enjoy the outdoors. The spa-pool is perfect for swimming your laps or for relaxing after a stressful day. Don't forget about the shed, offering extra space for storage, a private work area or enjoying your favorite hobbies. Whether you dream of hosting summer barbecues, creating a lush garden retreat, or leaving room for potential future expansions, this impressive outdoor space provides endless possibilities. Nestled in a prime location, endless recreation is just minutes away. Enjoy an active Southern California lifestyle with Griffith Park, the Travel Town Railroad, two 18-hole golf courses, and the LA Zoo all within a quick 5-minute drive. For commuters, seamless access to the nearby I-5 and 134 freeways makes traveling across the city effortless, putting all of Los Angeles right at your fingertips. Fully updated, perfectly situated, and offering unprecedented outdoor space, a rare find like this won't last long. Schedule your tour today before it's gone!

10/18/2026 1:00PM - 4:00PM PDT

3
beds

2
baths

1,274 Sq.Ft. LIVING AREA

4,114 Sq.Ft. lot

Front entrance with a dark red door, semicircular window, and planters at 1412 Lake St.

Schedule a Showing

We would love to show you our beautiful property. Please select your preferred date and time below. An agent will be in touch shortly to confirm your appointment.

Schedule a Showing

We would love to show you our beautiful property. Please select your preferred date and time below. An agent will be in touch shortly to confirm your appointment.
Thank you for your interest in 1412 Lake St, Glendale, CA 91201. We are reviewing your request and will be in touch shortly!
Matthew Alimena

Matthew Alimena

Sergio Flores

Sergio Flores

Features & Amenities

Interior

  • total bedrooms3
  • Total bathrooms2
  • full bathrooms2
  • Laundry room Inside
  • Flooring Wood
  • Fireplace None
  • APPLIANCES Garbage Disposal, Dishwasher, Refrigerator, Washer, Dryer, Range/Oven

Area & Lot

  • Status For Sale
  • OPEN HOUSE

    10/18/2026 1:00PM - 4:00PM PDT

  • Living Area1,274 Sq.Ft.
  • Lot Area4,114 Sq.Ft.
  • MLS® ID26989259
  • TypeResidential
  • YEAR BUILT1964
  • Architecture StylesMid-Century
  • View DescriptionNone

Exterior

  • Garage Space2.0
  • PoolNone
  • parkingCarport, Garage - 2 Car
  • HEAT TYPECentral
  • AIR CONDITIONINGAir Conditioning

Financial

  • Sales Price$1,195,000
  • Zoning GLR1YY

Work With Us

Your Home Sold or I'll Buy It! The Omni Homes Guaranteed Home Selling System is one of the most innovative, customer-friendly home selling programs available! No gimmicks! List your home with us and if we cannot sell it, we will buy it!
Follow Us