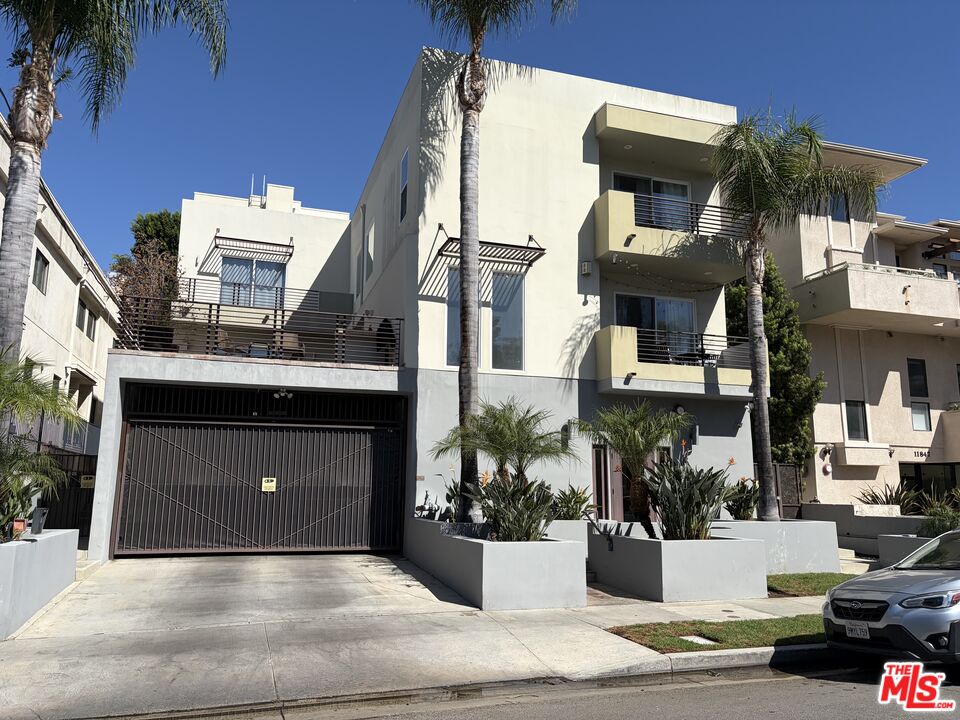
Modern multi-story condominium with palm trees, balconies, and a gated garage.
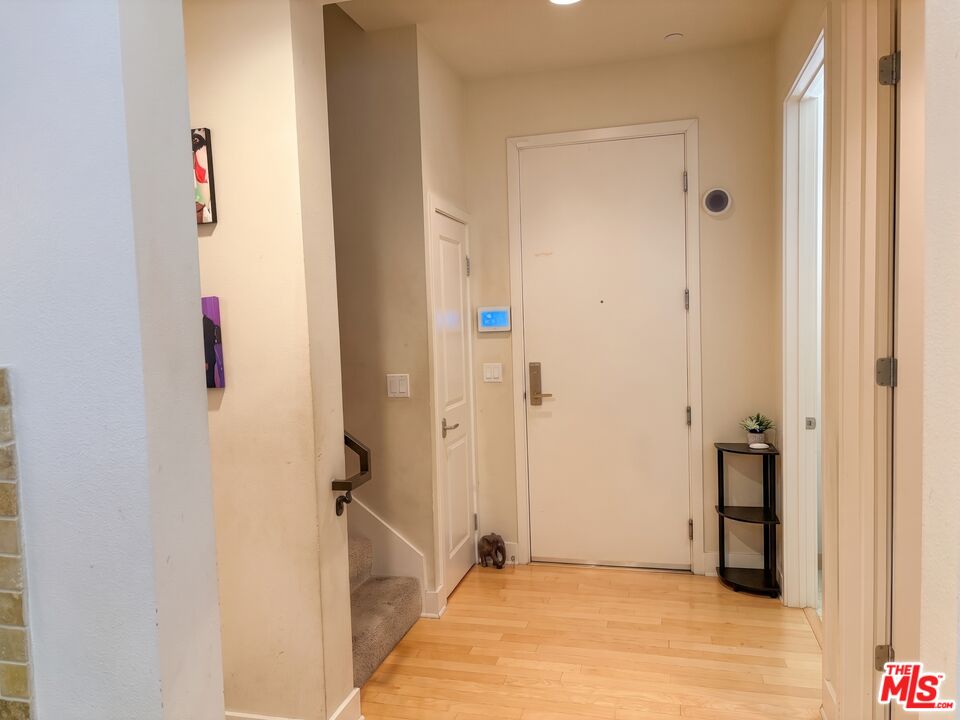
Entryway with a light wood floor, front door, carpeted stairs, and a small corner table.
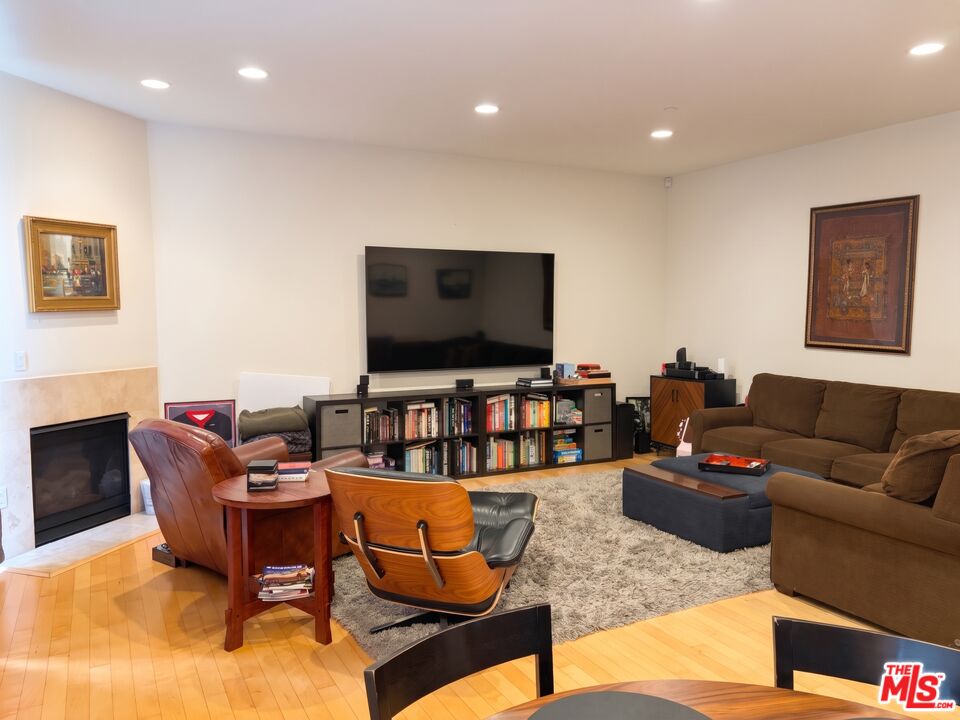
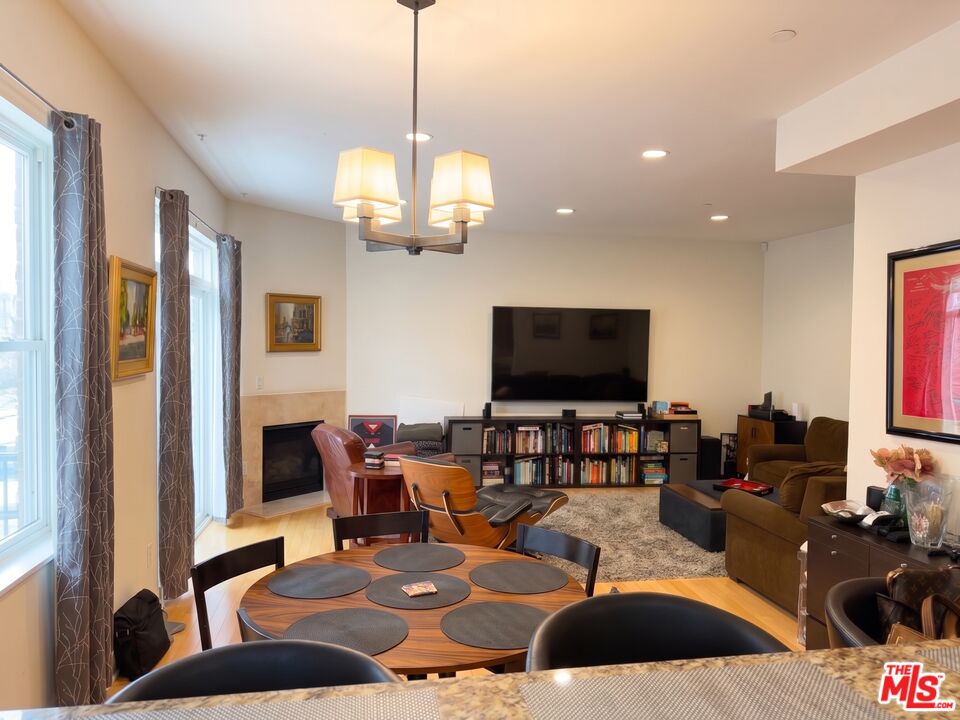
Living room with a fireplace, wall-mounted television, bookshelves, and seating around a shag rug.
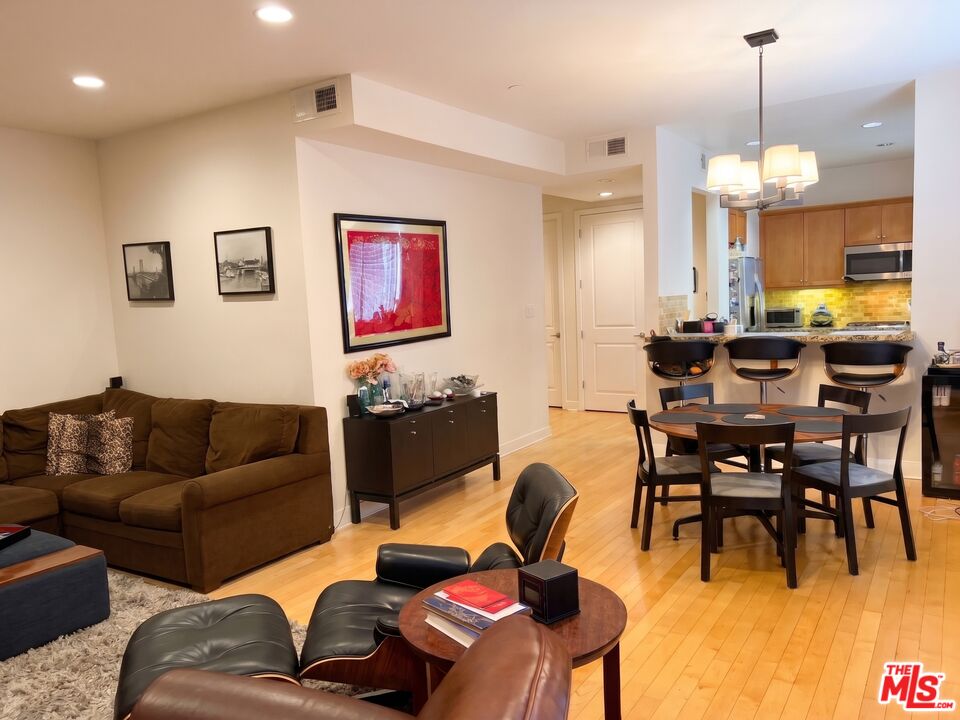
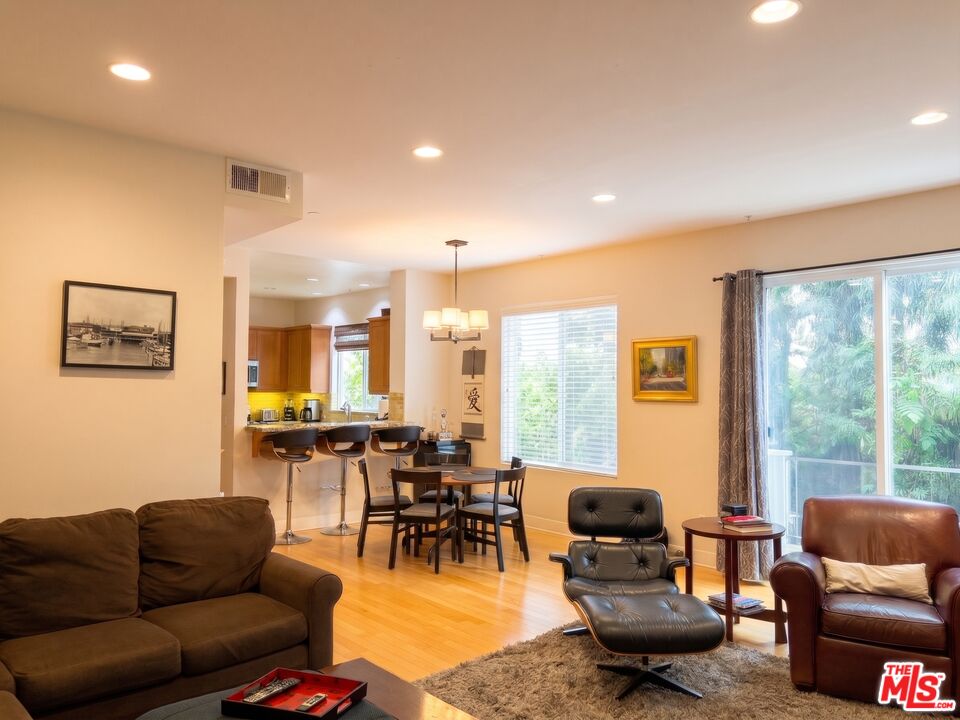
Open-plan living and dining area with a brown sectional, wood floors, and kitchen counter seating.
Open-plan living room with a dining area, kitchen peninsula, and sliding glass doors.
Living and dining area with a round table, fireplace, television, and large windows.
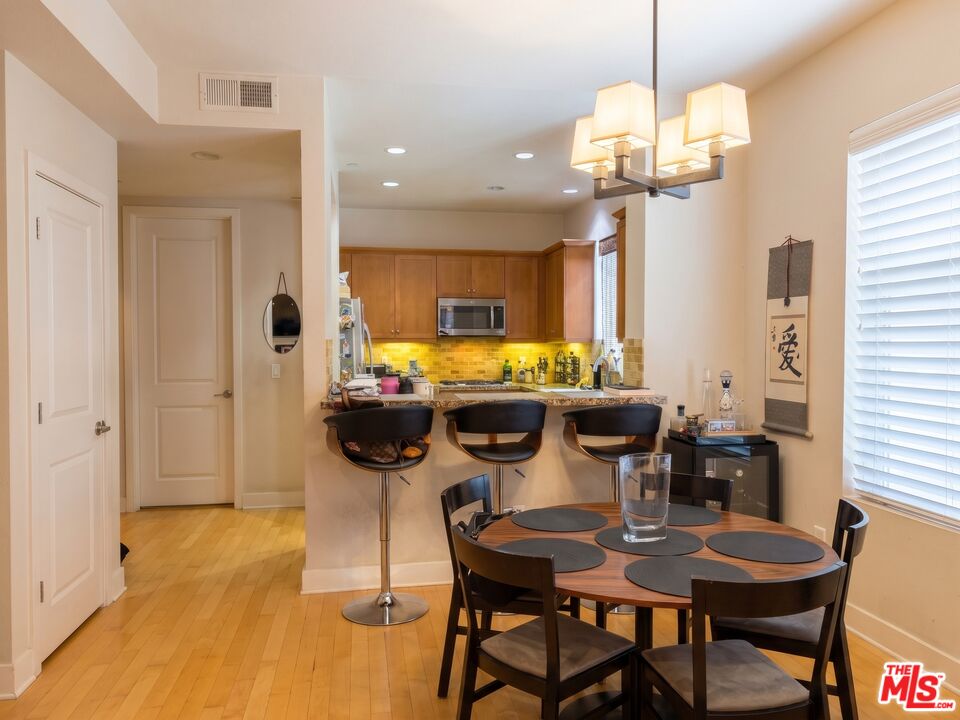
Kitchen and dining area with a breakfast bar, wood cabinetry, and a round dining table.
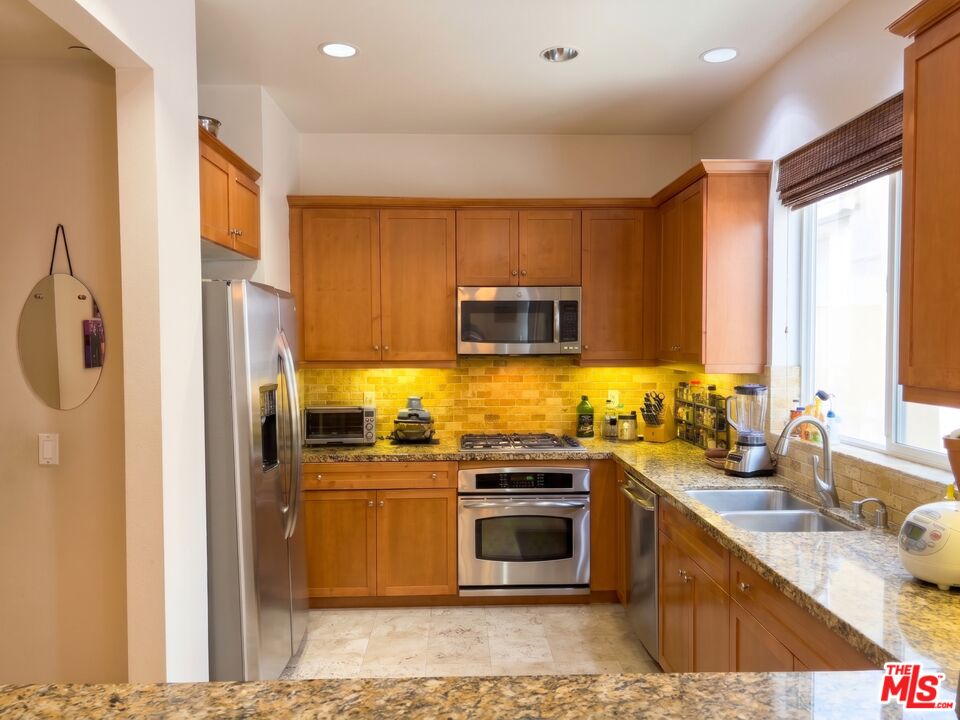
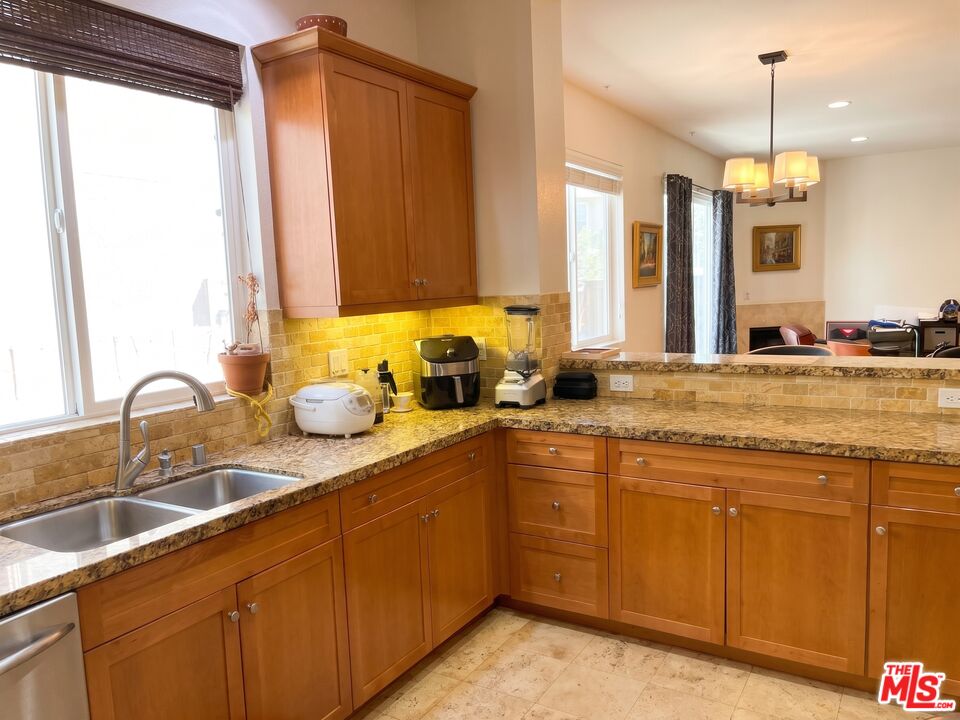
Kitchen with warm wood cabinets, stainless steel appliances, and a granite countertop.
Kitchen with cherry cabinets, granite counters, stainless sink, and yellow tile backsplash.
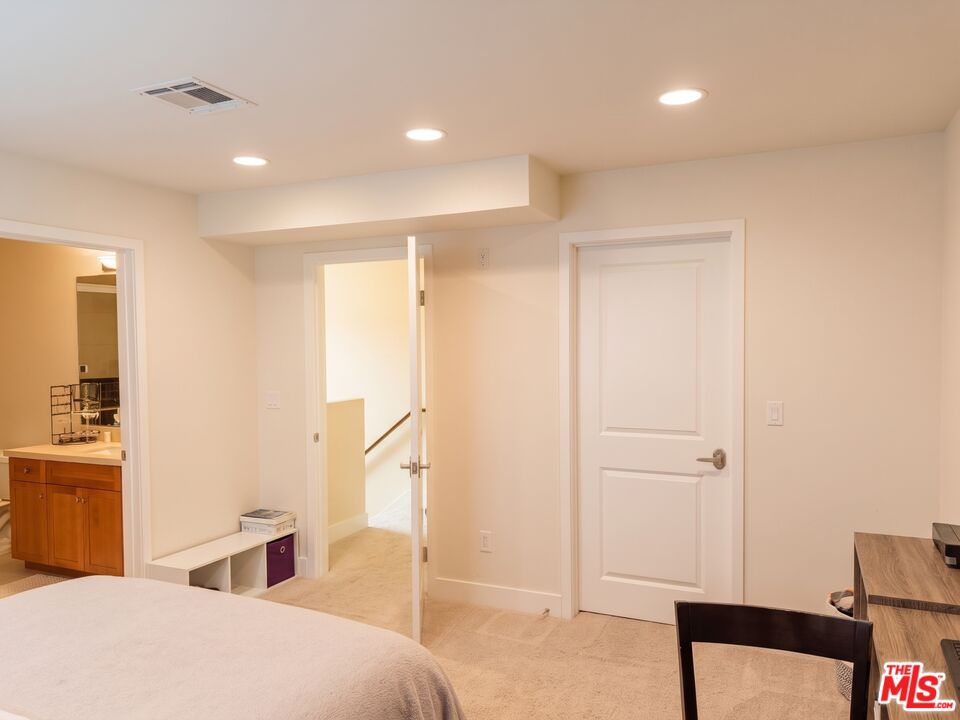
Bedroom with a bed, a desk, and an open doorway to a bathroom vanity.
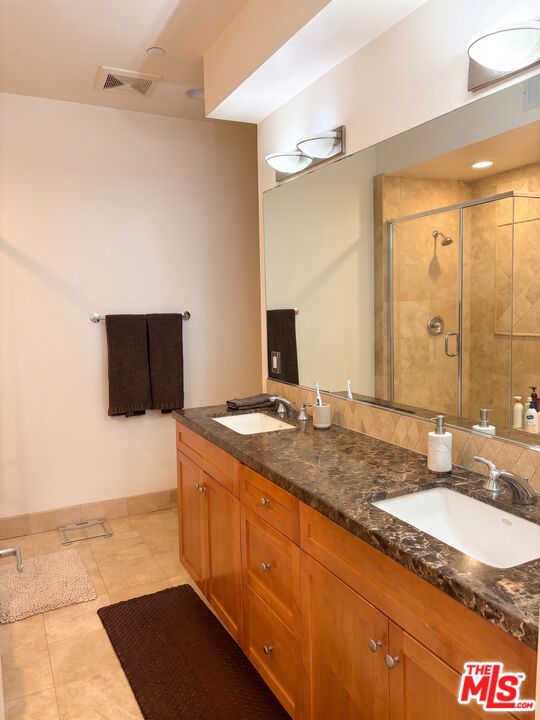
Bathroom with a long double vanity, brown stone countertop, and glass-enclosed shower.
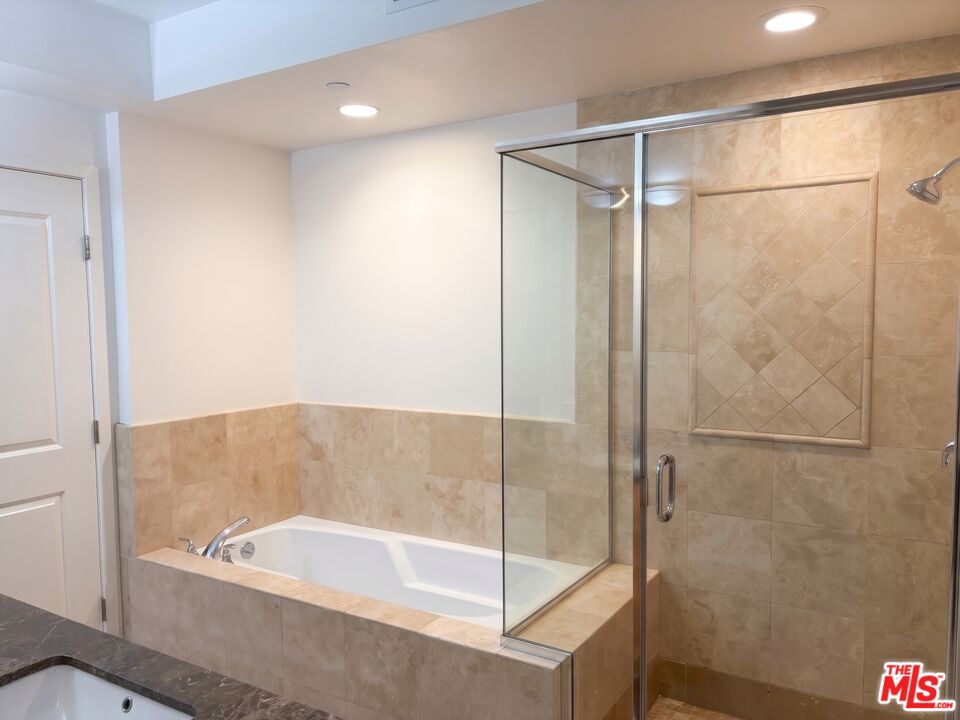
Bathroom with a built-in soaking tub beside a glass-enclosed tiled shower.
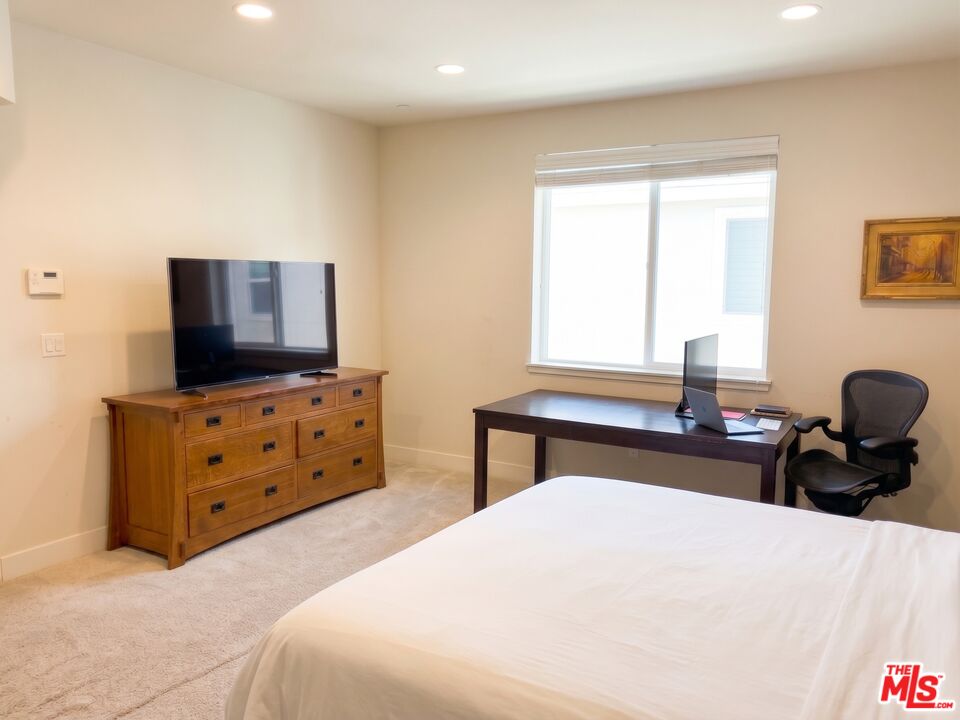
Bedroom with a desk and laptop beside a window, dresser, television, and bed.
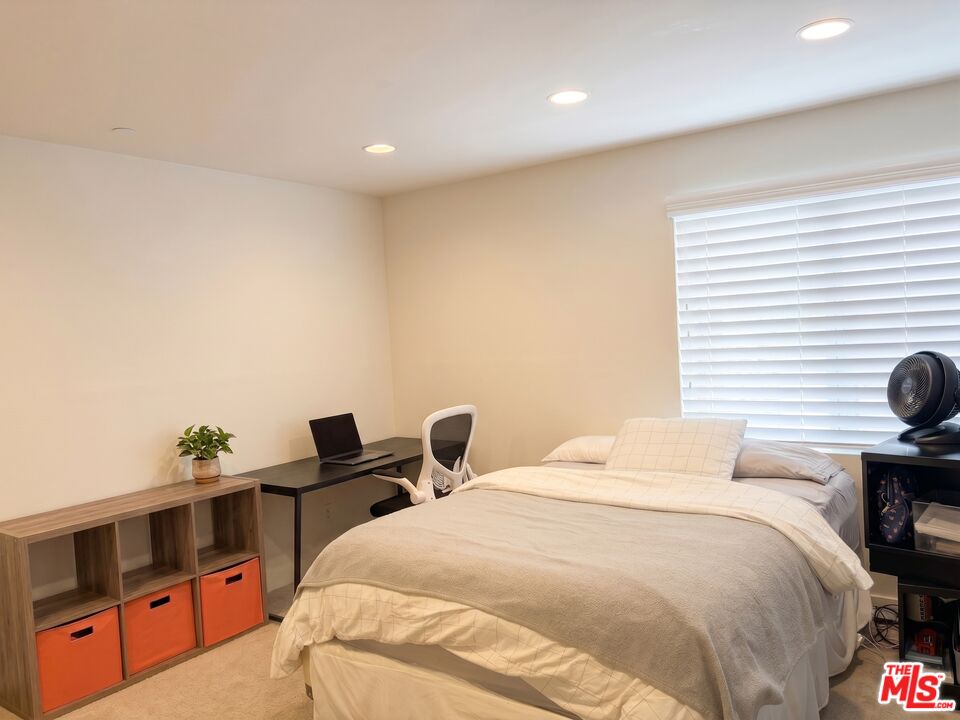
Bedroom with a neatly made bed, desk and chair, and window blinds.
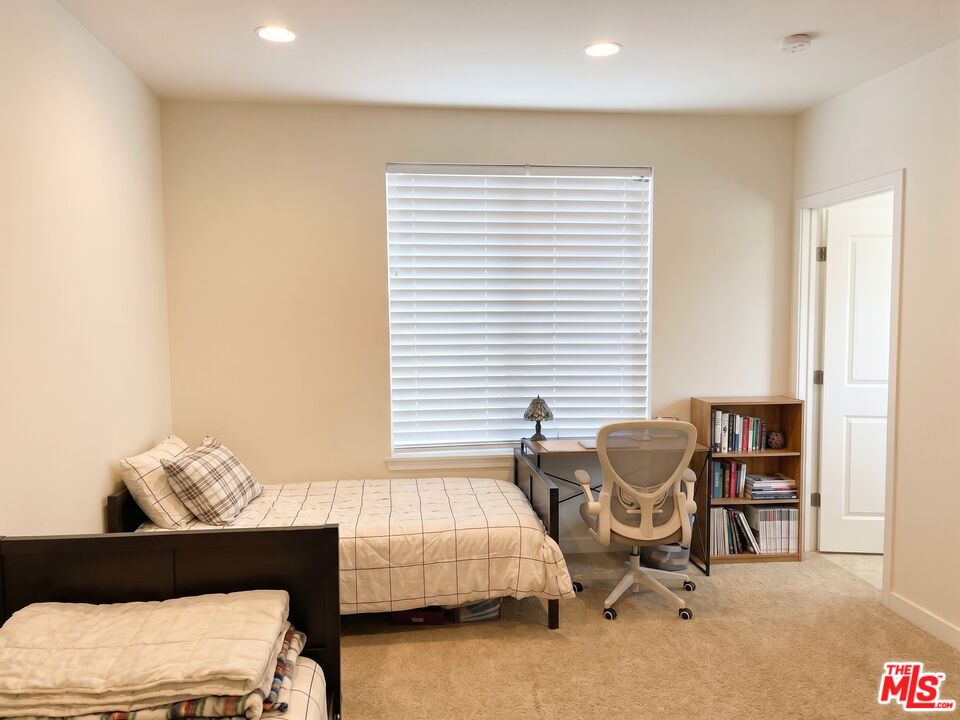
Bedroom with two beds, a desk, and a bookshelf beside a window with white blinds.
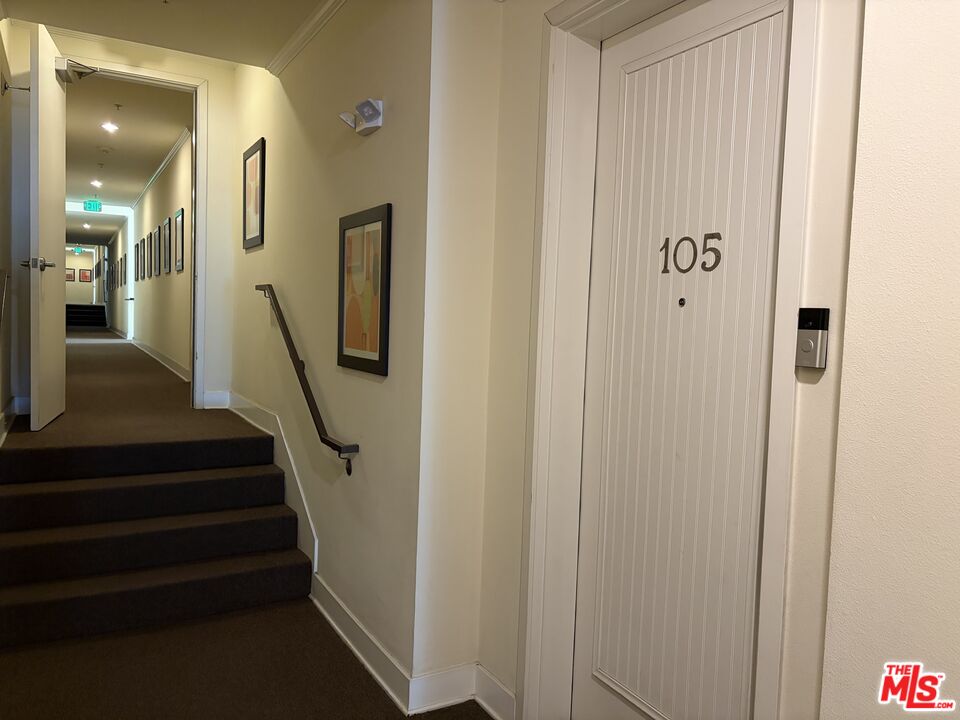
Apartment hallway with carpeted steps and unit 105’s white entry door.
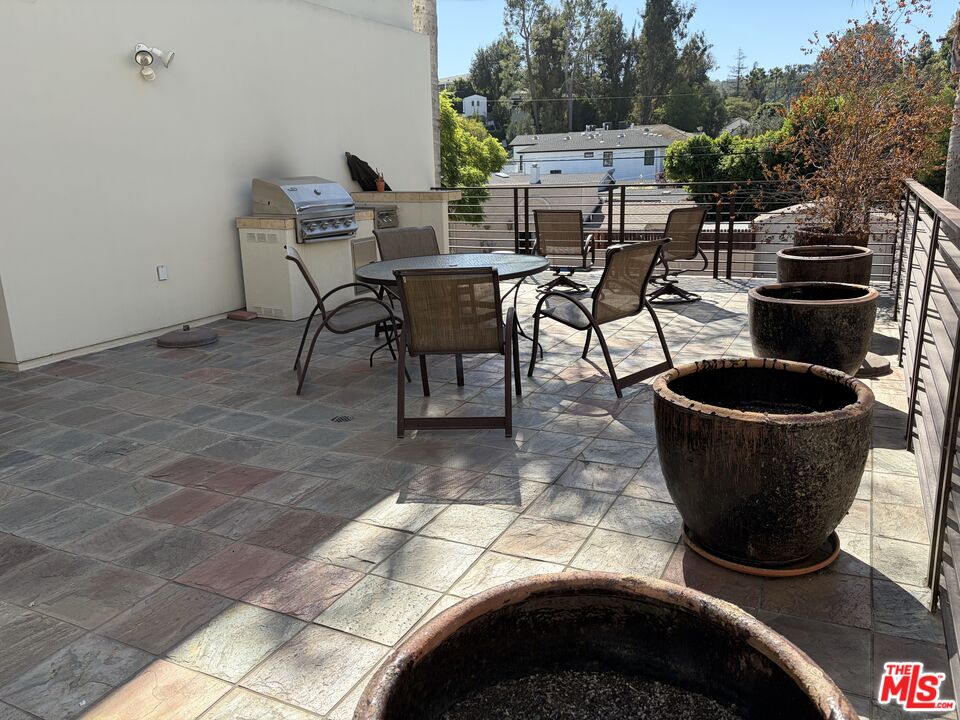
Tiled outdoor terrace with dining furniture, a built-in grill, and large planters.
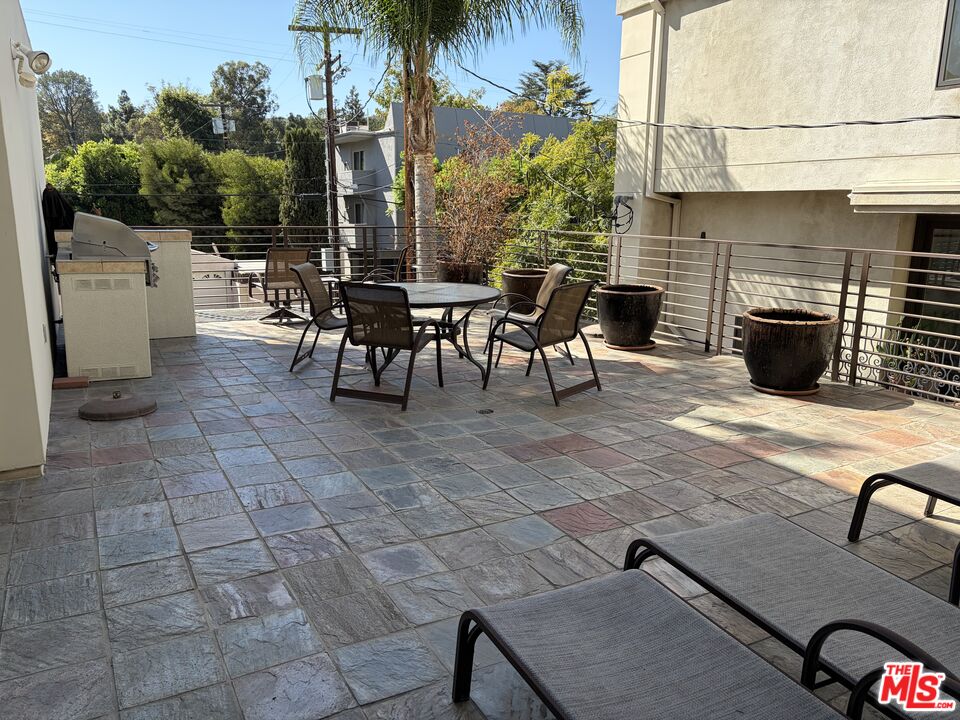
Outdoor patio with stone-tile paving, dining furniture, and lounge chairs beside the building.
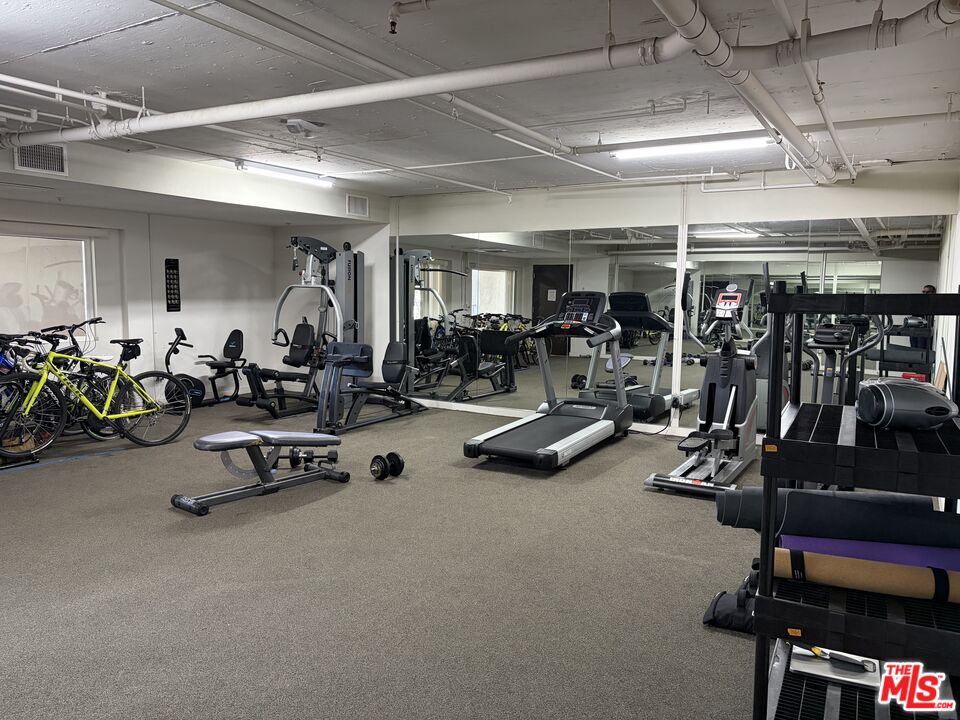
Shared fitness room with treadmills, weight machines, exercise bikes, and mirrored walls.
SEE ALL PHOTOS
Modern multi-story condominium with palm trees, balconies, and a gated garage.
Entryway with a light wood floor, front door, carpeted stairs, and a small corner table.
Living room with a fireplace, wall-mounted television, bookshelves, and seating around a shag rug.
Open-plan living and dining area with a brown sectional, wood floors, and kitchen counter seating.
Open-plan living room with a dining area, kitchen peninsula, and sliding glass doors.
Living and dining area with a round table, fireplace, television, and large windows.
Kitchen and dining area with a breakfast bar, wood cabinetry, and a round dining table.
Kitchen with warm wood cabinets, stainless steel appliances, and a granite countertop.
Kitchen with cherry cabinets, granite counters, stainless sink, and yellow tile backsplash.
Bedroom with a bed, a desk, and an open doorway to a bathroom vanity.
Bathroom with a long double vanity, brown stone countertop, and glass-enclosed shower.
Bathroom with a built-in soaking tub beside a glass-enclosed tiled shower.
Bedroom with a desk and laptop beside a window, dresser, television, and bed.
Bedroom with a neatly made bed, desk and chair, and window blinds.
Bedroom with two beds, a desk, and a bookshelf beside a window with white blinds.
Apartment hallway with carpeted steps and unit 105’s white entry door.
Tiled outdoor terrace with dining furniture, a built-in grill, and large planters.
Outdoor patio with stone-tile paving, dining furniture, and lounge chairs beside the building.
Shared fitness room with treadmills, weight machines, exercise bikes, and mirrored walls.
For Sale

11851 Laurelwood Dr Unit: 105

11851 Laurelwood Dr Unit: 105, Studio City, CA 91604

$899,000
Welcome to Laurelwood Villas. This enchanting building is perfectly situated just South of Ventura Blvd offering extremely convenient living. The multi-level 3 bed/4 bath home offers modern living and security on top of several community amenities that truly make this feel like a home. Recent replacements of the AC unit and a new roof ensures you stay cool in the hot months while protecting your home from the rain during the wet months. Complete with two full-size garage parking spots and guest parking, you'll never need to worry about finding a parking space again. This home offers lots of storage, oversized closets, abundant natural light, community BBQ, garage storage and a fitness room! Listed to sell quickly, don't miss out on the opportunity to make this your next home.

3
beds

4
baths

2,040 Sq.Ft. LIVING AREA

0.45 Acres lot

Entryway with a light wood floor, front door, carpeted stairs, and a small corner table.

Schedule a Showing

We would love to show you our beautiful property. Please select your preferred date and time below. An agent will be in touch shortly to confirm your appointment.

Schedule a Showing

We would love to show you our beautiful property. Please select your preferred date and time below. An agent will be in touch shortly to confirm your appointment.
Thank you for your interest in 11851 Laurelwood Dr Unit: 105, Studio City, CA 91604. We are reviewing your request and will be in touch shortly!
Matthew Alimena

Matthew Alimena

Sergio Flores

Sergio Flores

Features & Amenities

Interior

  • total bedrooms3
  • Total bathrooms4
  • full bathrooms4
  • Laundry room In Unit
  • Flooring Carpet, Wood
  • Fireplace Gas
  • APPLIANCES Washer, Dryer, Refrigerator, Range/Oven

Area & Lot

  • Status For Sale
  • Living Area2,040 Sq.Ft.
  • Lot Area0.45 Acres
  • MLS® ID26103185
  • TypeTownhouse
  • YEAR BUILT2006
  • Architecture StylesModern
  • View DescriptionNone

Exterior

  • PoolNone
  • parkingGarage
  • HEAT TYPECentral
  • AIR CONDITIONINGCentral
  • security FeaturesGated, Carbon Monoxide Detector(s), Smoke Detector, Fire Sprinklers, Fire and Smoke Detection System

Financial

  • Sales Price$899,000
  • HOA $639/mo
  • Zoning LARD1.5

Work With Us

Your Home Sold or I'll Buy It! The Omni Homes Guaranteed Home Selling System is one of the most innovative, customer-friendly home selling programs available! No gimmicks! List your home with us and if we cannot sell it, we will buy it!
Follow Us