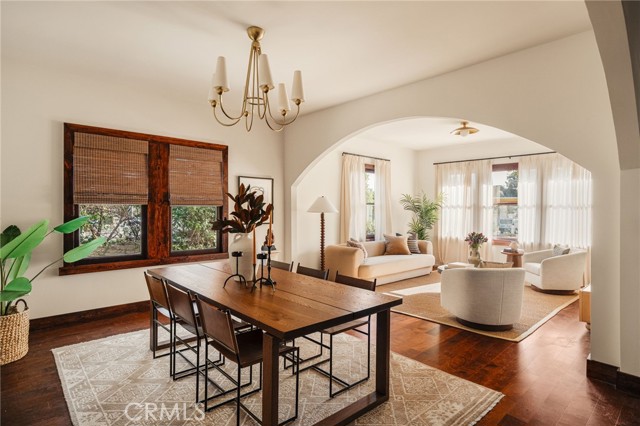
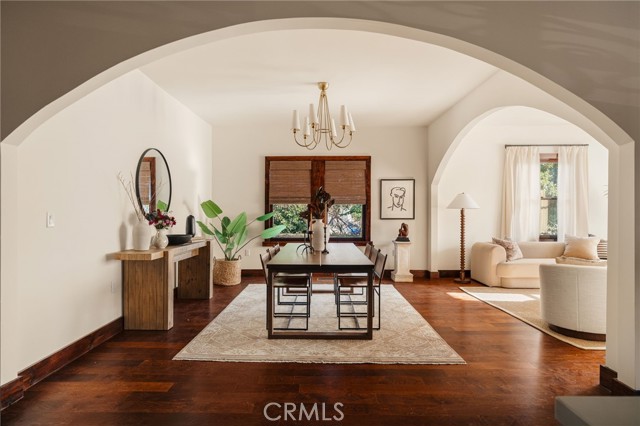
Dining room with a dark wood table opening into a bright living room with large windows.
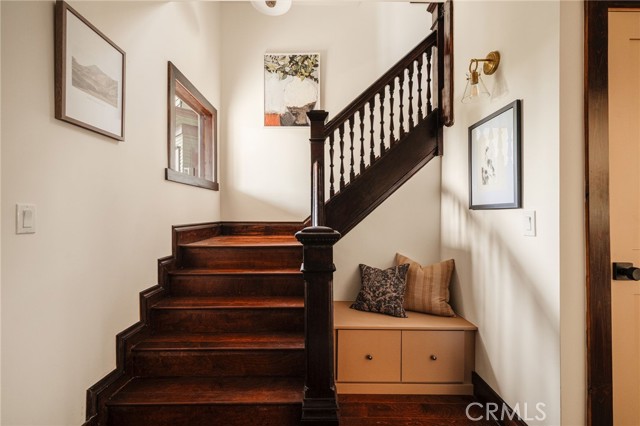
Dark wood staircase with turned balusters beside a built-in bench with cushions.
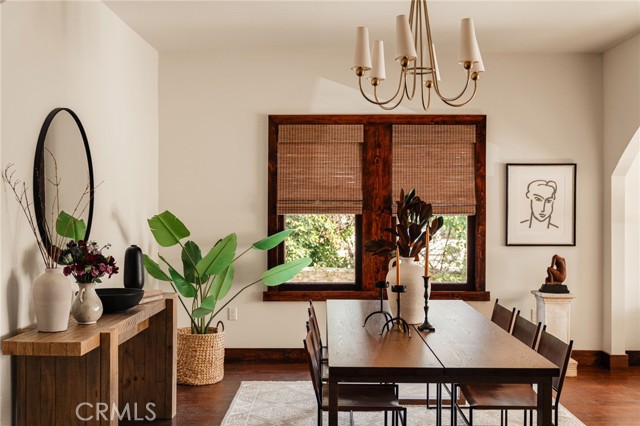
Dining room with a dark wood table, woven window shades, and a chandelier.
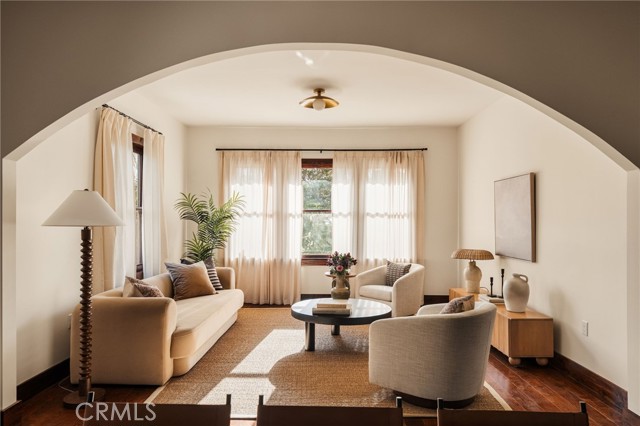
Living room with a broad arched opening, cream seating, and sunlight through sheer curtains.
Dining room with a wood table and chandelier opening through an archway to a bright living area.
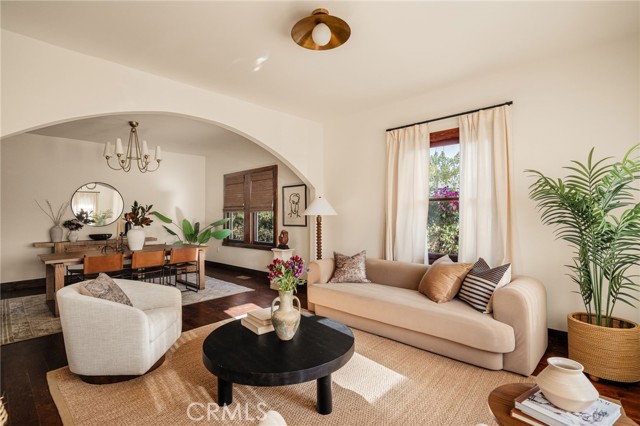
Living room with an arched opening to the dining area, a beige sofa, and a round black coffee table.
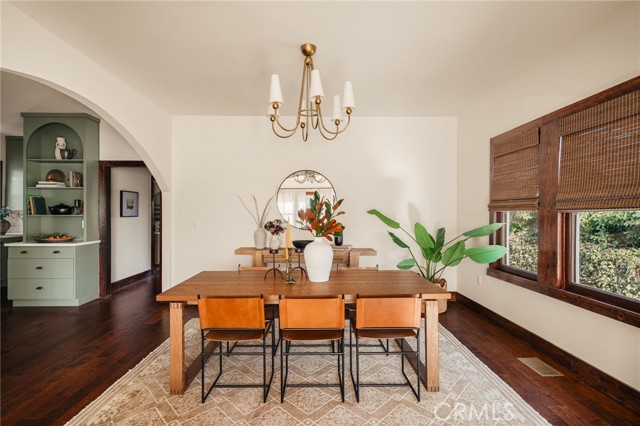
Dining room with a long wooden table, patterned rug, built-in green cabinet, and large windows with wooden blinds.
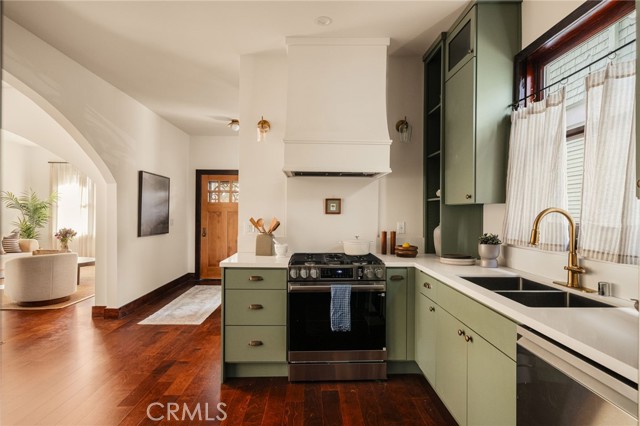
Kitchen with sage-green cabinets, dark hardwood floors, and a window above the sink.
Kitchen with sage-green cabinets, a farmhouse sink, brass faucet, and dark hardwood floors.
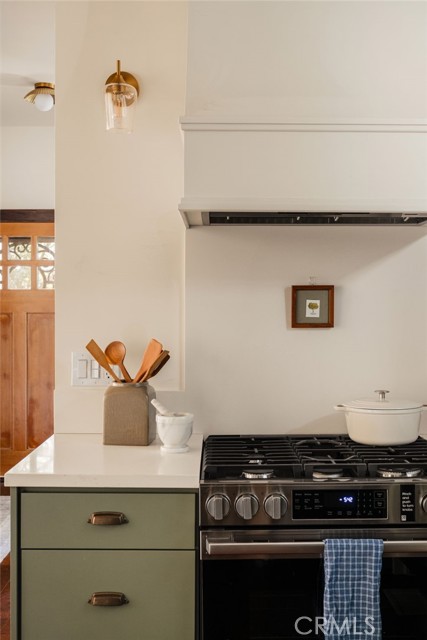
Kitchen with sage-green drawers, a stainless-steel gas range, and a white range hood.
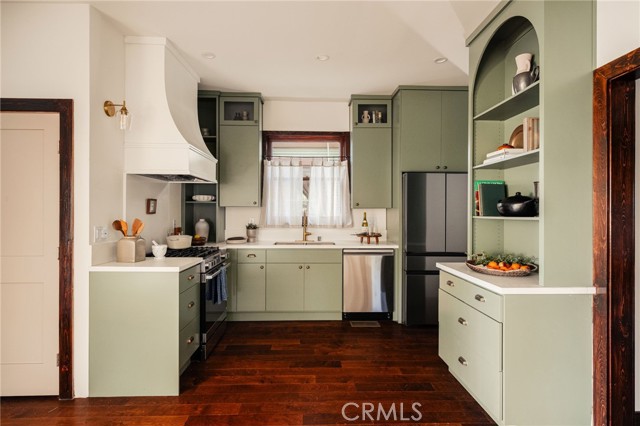
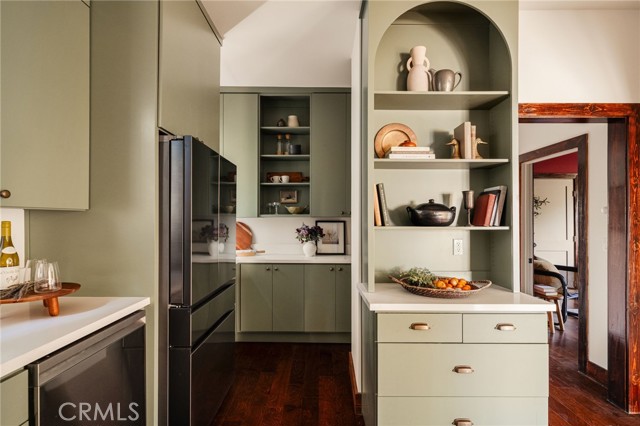
Kitchen with sage-green cabinetry, open display shelves, a stainless-steel refrigerator, and dark wood floors.
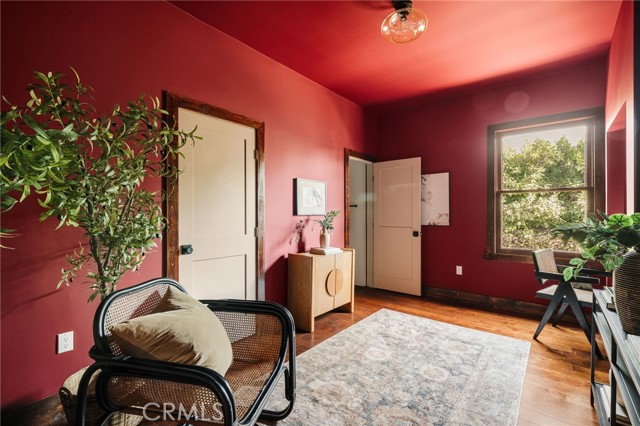
Furnished interior with deep red walls, hardwood floors, and a large sunlit window.
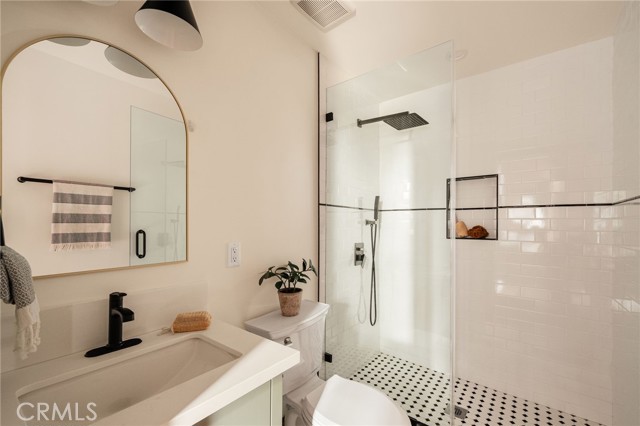
Bathroom with a glass-enclosed tiled shower, patterned floor, white vanity, and arched mirror.
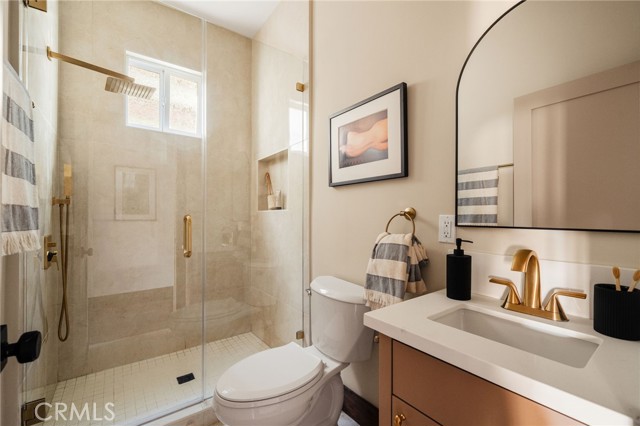
Staged bathroom with a glass-enclosed shower, white toilet, and vanity with a gold faucet.
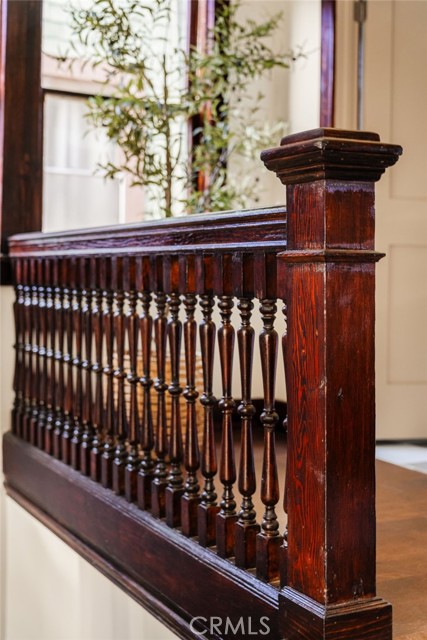
Dark stained wood staircase railing with turned balusters and a large square newel post.
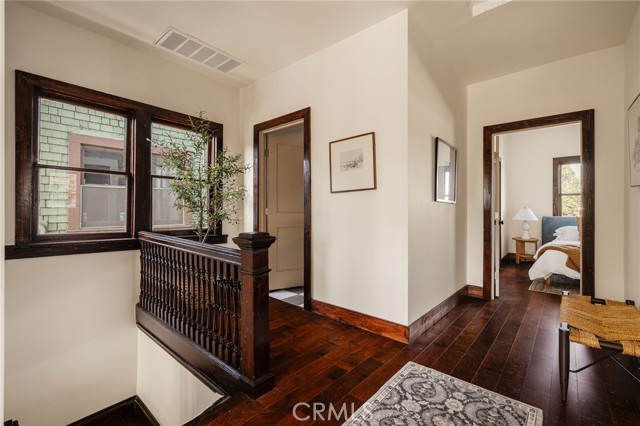
Interior landing with dark hardwood floors, ornate railing, tall windows, and a bedroom doorway.
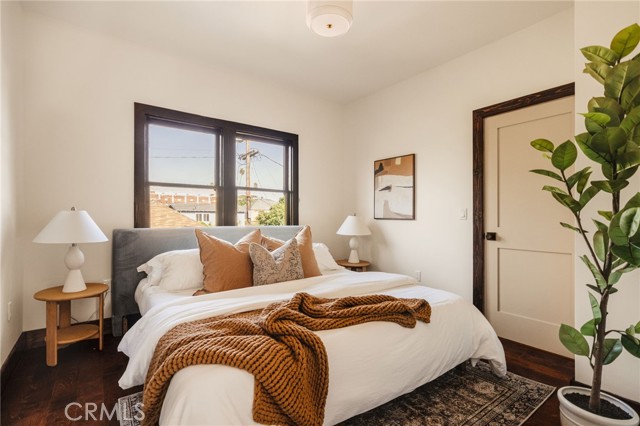
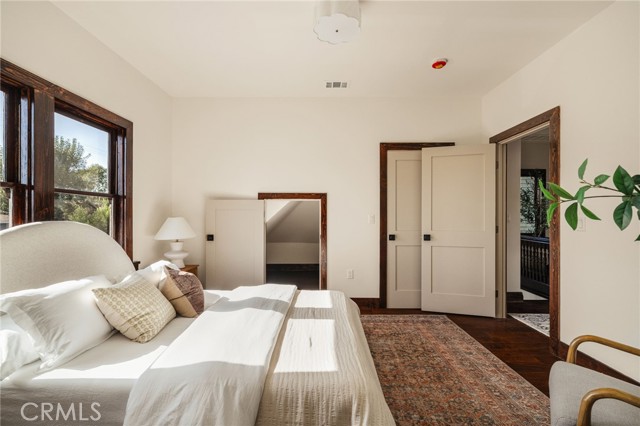
Bedroom with a white bed, rust-colored knit throw, dark wood trim, and a large window.
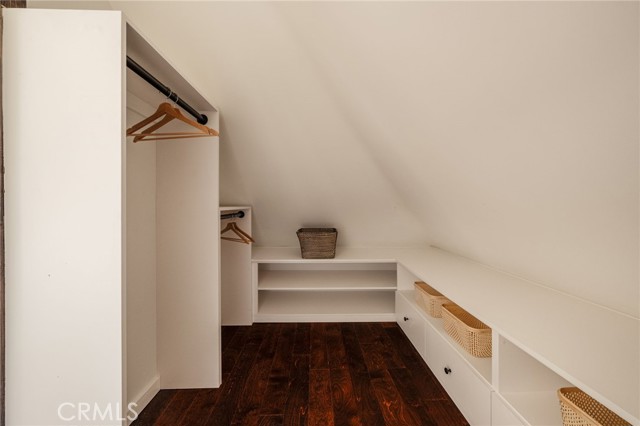
Walk-in closet with a sloped ceiling, dark hardwood flooring, and built-in white shelving.
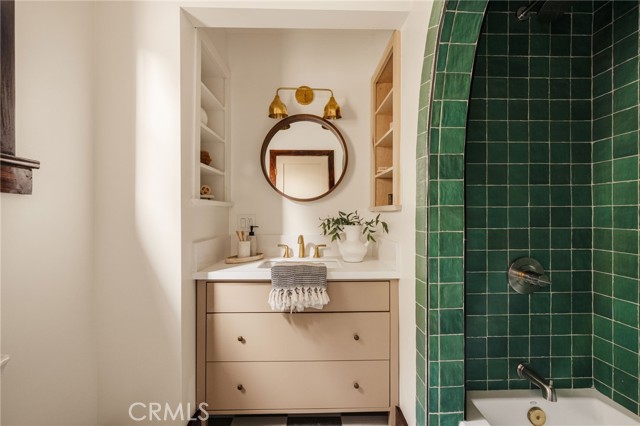
Bathroom vanity beside a dark green tiled shower, with a round mirror and brass lights.
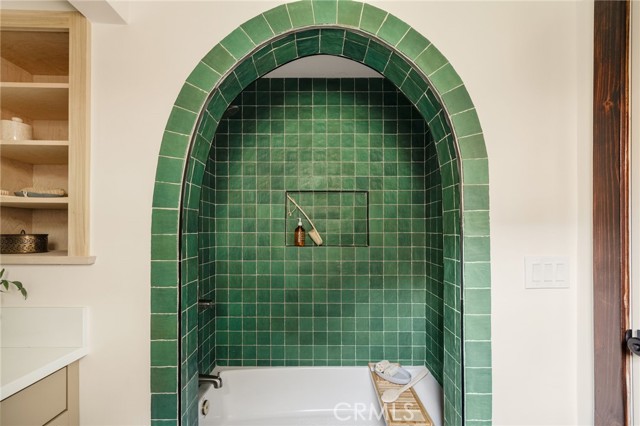
Bathroom bathtub in an arched alcove lined with glossy green tile.
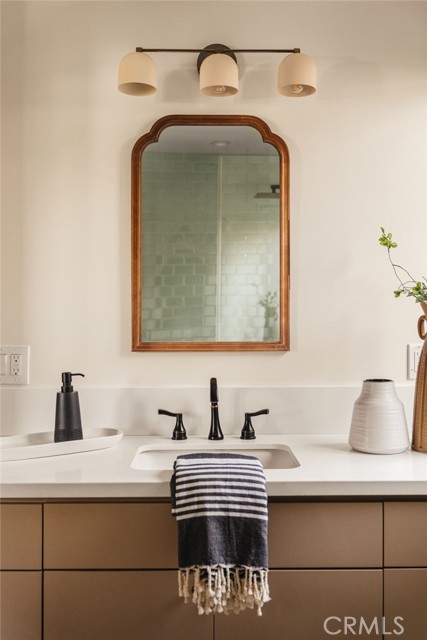
Bathroom vanity with a wood-framed mirror, black faucet, and striped towel.
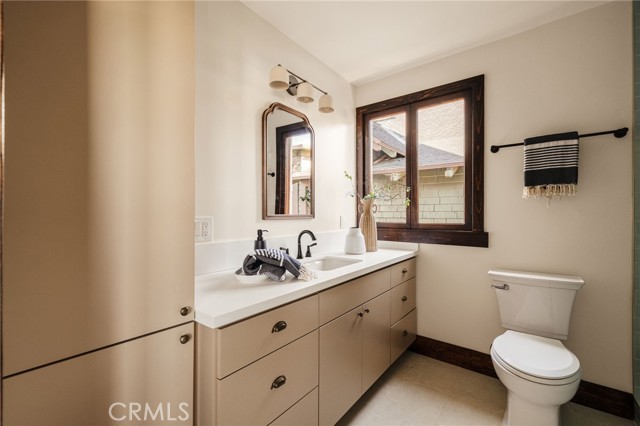
Bathroom with a long light vanity, dark-framed window, toilet, and striped towel.
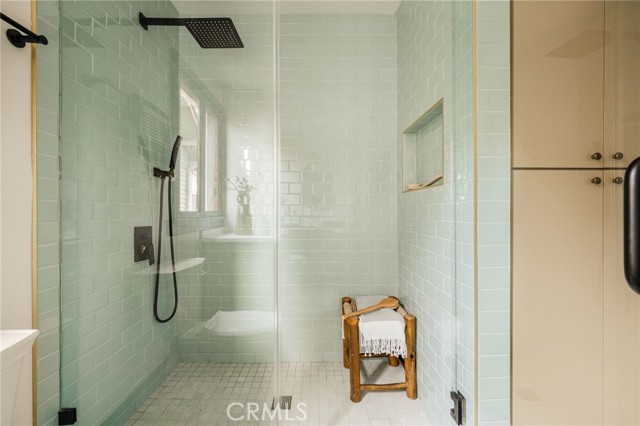
Walk-in shower with pale green tile, glass panels, and a wooden stool with towels.
Bedroom with a white bed, patterned rug, and dark wood-framed windows.
Bedroom with a white bed, dark wood window frames, and an open balcony doorway.
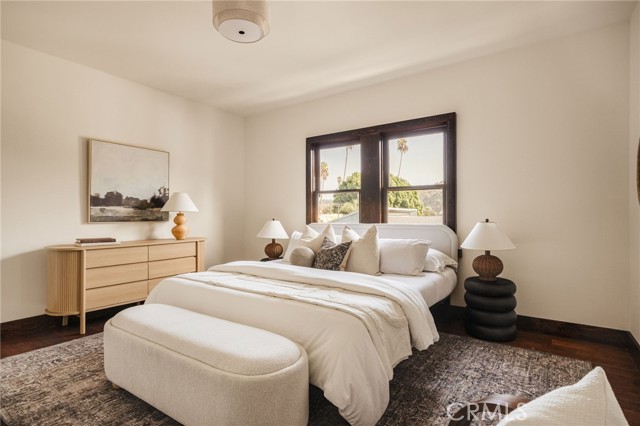
Bedroom with a large upholstered bed, neutral bedding, a window, and a light wood dresser.
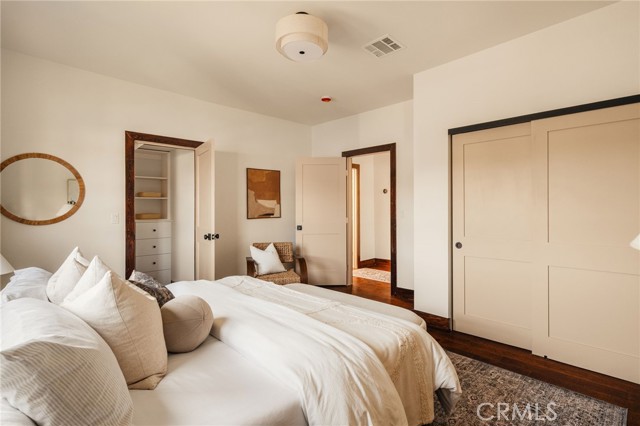
Bedroom with white bedding, a round wall mirror, and wide sliding closet doors.
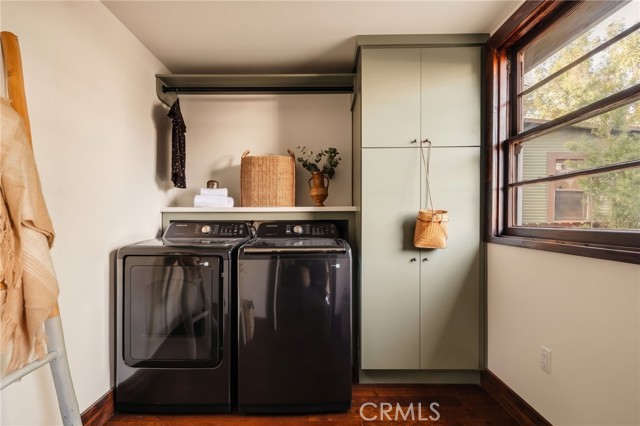
Laundry room with black washer and dryer, pale green cabinets, and a large window.
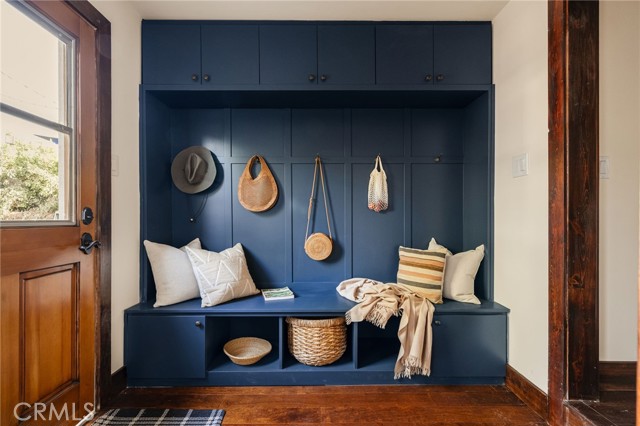
Entryway with a navy built-in bench, overhead cabinets, hooks, and woven storage baskets.
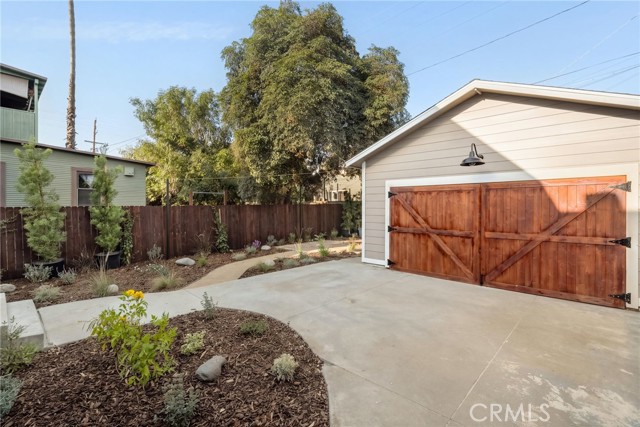
Detached garage with wooden double doors, a broad concrete driveway, and landscaped planting beds.
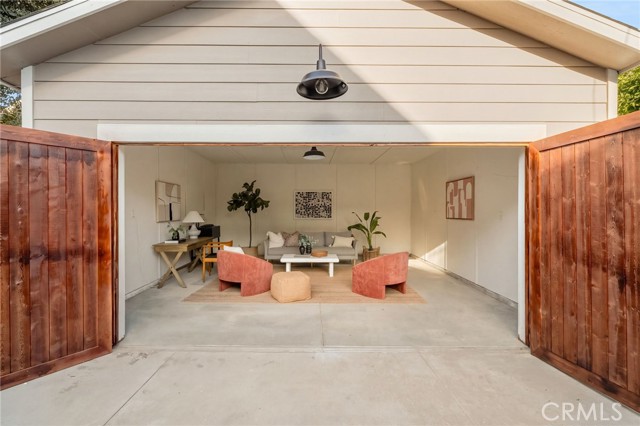
Staged lounge with coral chairs inside an open garage with wooden doors.
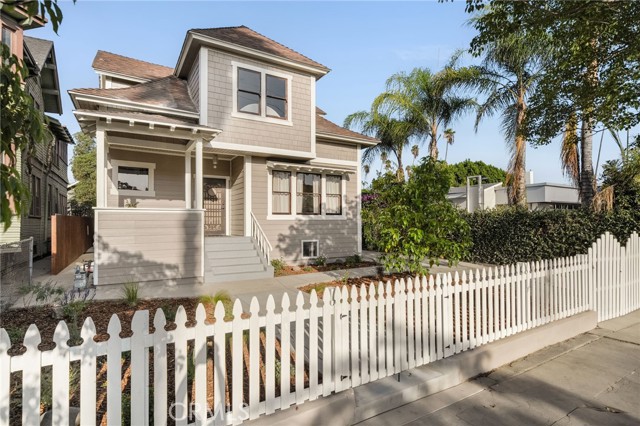
Two-story beige house with a covered porch behind a white picket fence and palm trees.
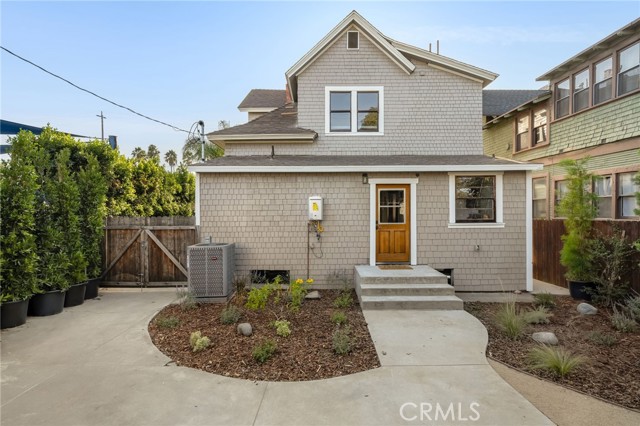
Gray shingle-sided two-story house with a wood entry door, concrete walk, and front landscaping.
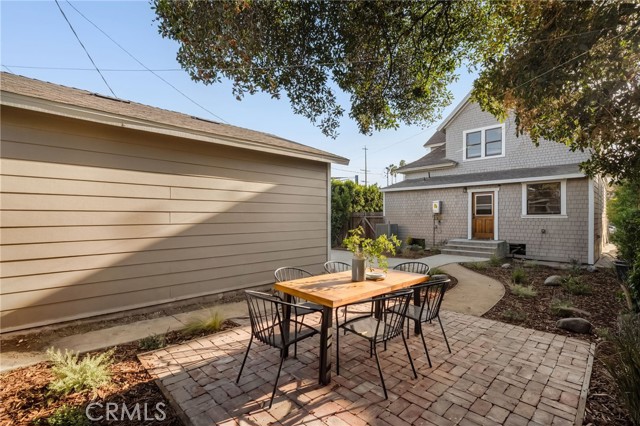
Backyard patio with a brick-paved dining area, detached garage, and gray shingle-sided house.
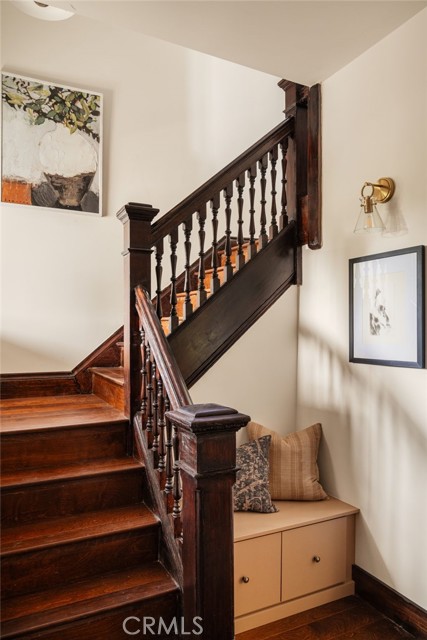
Dark wood staircase beside a built-in bench with cushions and framed artwork.
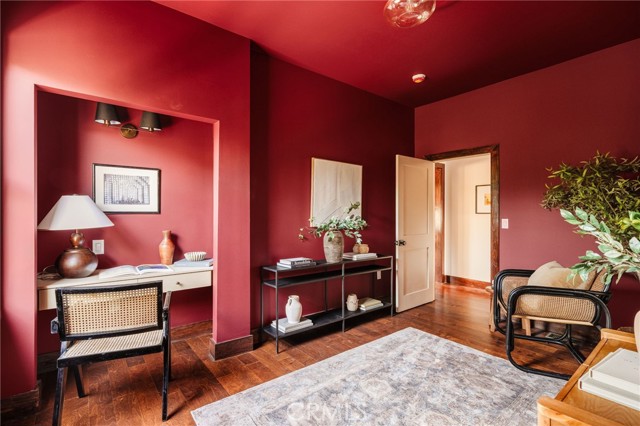
Red-walled room with a built-in desk nook, wood floors, and cane seating.
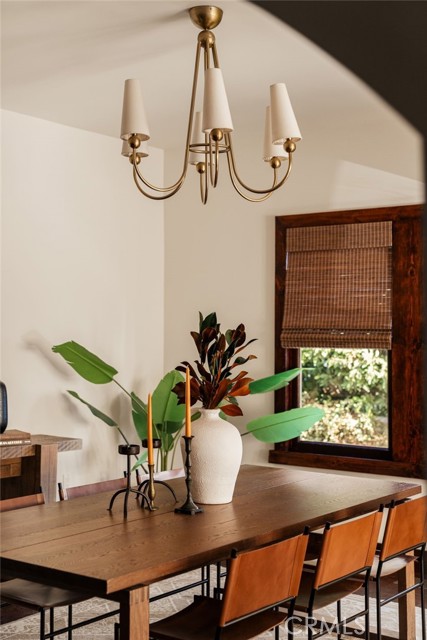
Dining room with a long wooden table, leather chairs, brass chandelier, and leafy plants.
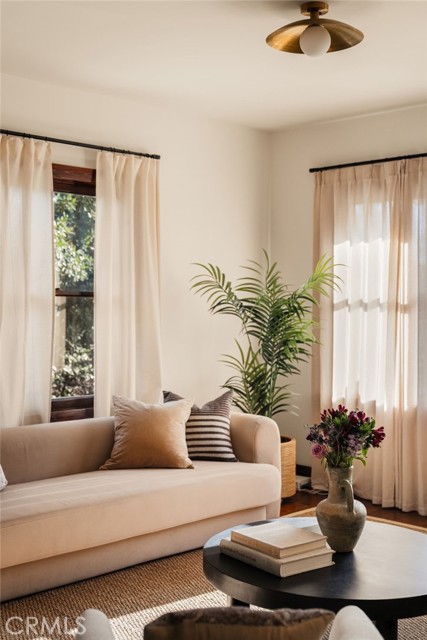
Living room with a beige sofa, tall curtained windows, a potted palm, and a round coffee table.
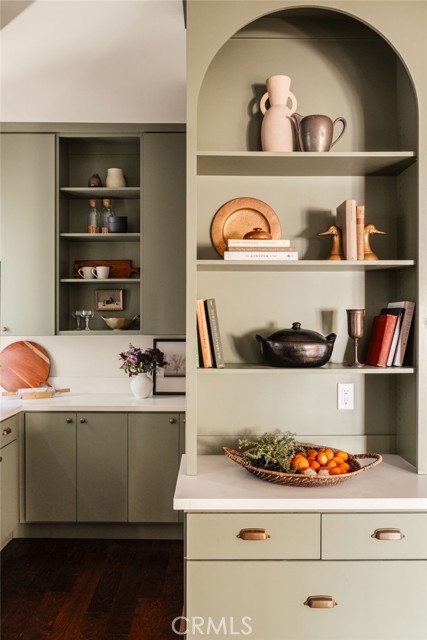
Sage-green kitchen with arched display shelves, pottery, cookbooks, and a bowl of oranges.
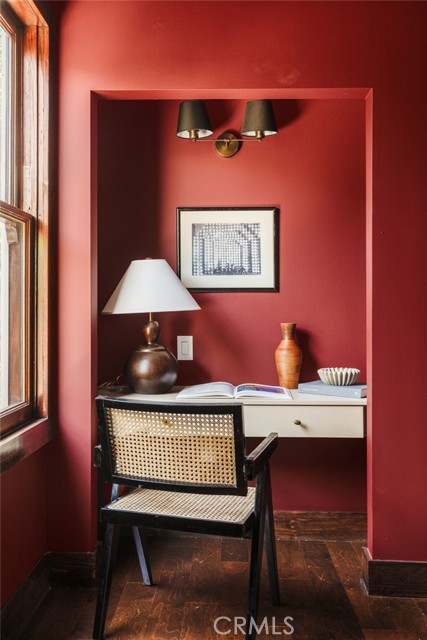
Deep red home office nook with a white desk, cane-back chair, and tall window.
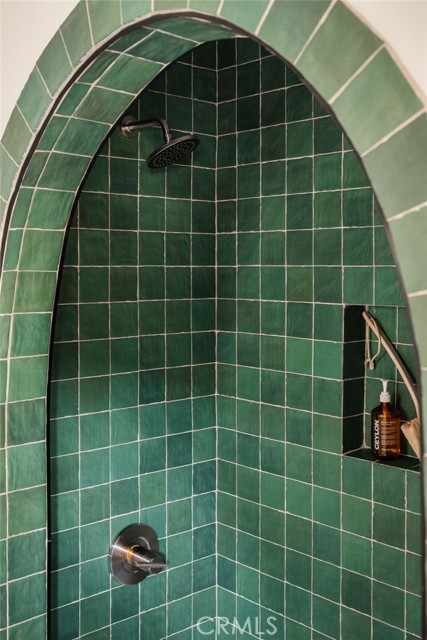
Arched shower with deep green tile, a rainfall showerhead, and a built-in toiletries niche.
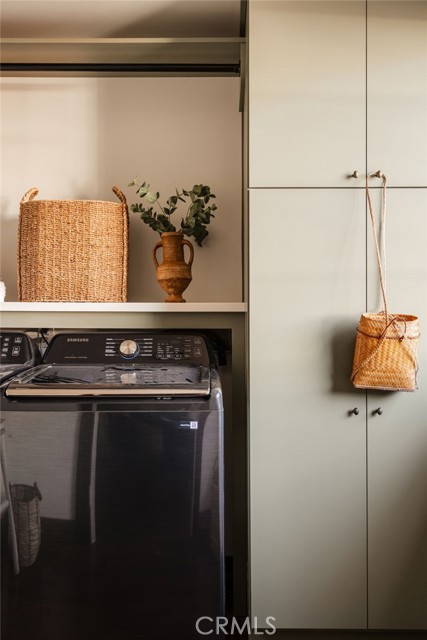
Laundry area with a dark washing machine, wicker baskets, and pale built-in cabinets.
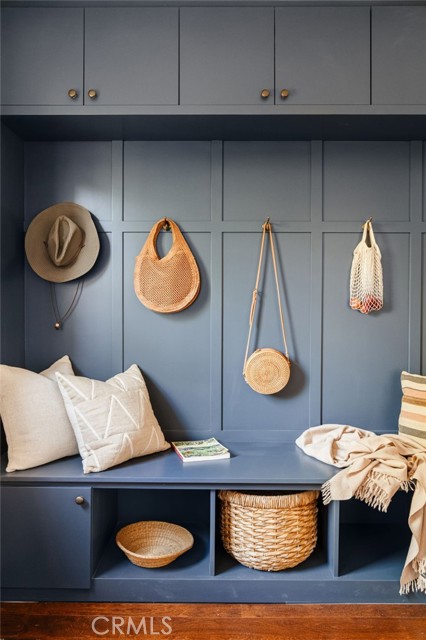
Blue built-in entryway bench with hanging bags, hats, pillows, and woven storage baskets.
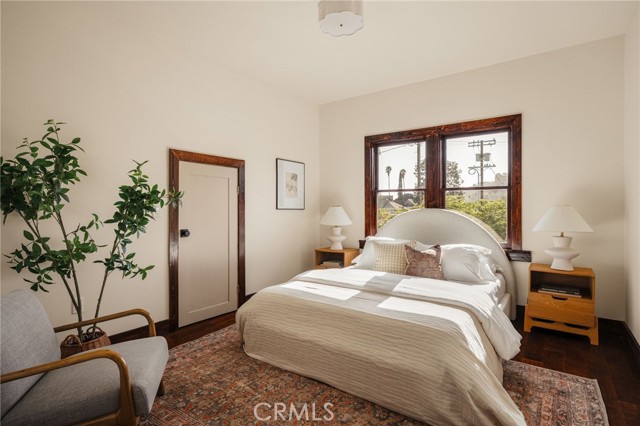
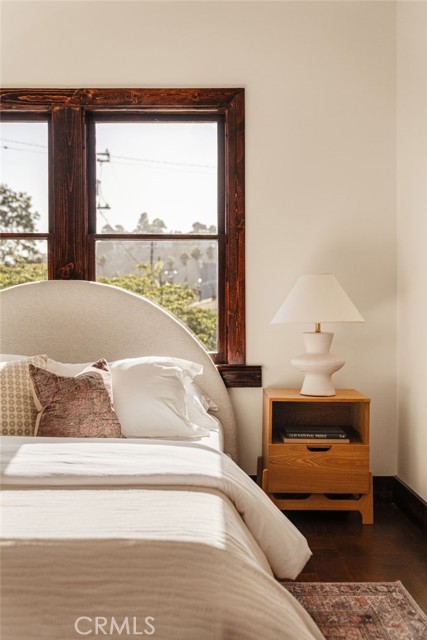
Bedroom with a white bed, rounded headboard, and dark wood-framed window.
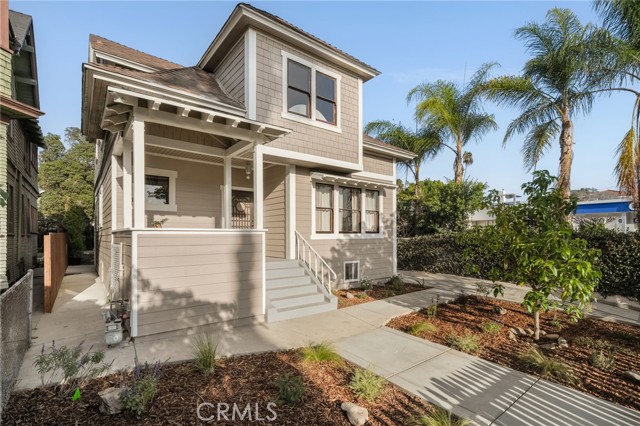
Two-story house with a covered porch, front steps, and palm trees in the yard.
SEE ALL PHOTOS
Dining room with a dark wood table opening into a bright living room with large windows.
Dark wood staircase with turned balusters beside a built-in bench with cushions.
Dining room with a dark wood table, woven window shades, and a chandelier.
Living room with a broad arched opening, cream seating, and sunlight through sheer curtains.
Dining room with a wood table and chandelier opening through an archway to a bright living area.
Living room with an arched opening to the dining area, a beige sofa, and a round black coffee table.
Dining room with a long wooden table, patterned rug, built-in green cabinet, and large windows with wooden blinds.
Kitchen with sage-green cabinets, dark hardwood floors, and a window above the sink.
Kitchen with sage-green cabinets, a farmhouse sink, brass faucet, and dark hardwood floors.
Kitchen with sage-green drawers, a stainless-steel gas range, and a white range hood.
Kitchen with sage-green cabinetry, open display shelves, a stainless-steel refrigerator, and dark wood floors.
Furnished interior with deep red walls, hardwood floors, and a large sunlit window.
Bathroom with a glass-enclosed tiled shower, patterned floor, white vanity, and arched mirror.
Staged bathroom with a glass-enclosed shower, white toilet, and vanity with a gold faucet.
Dark stained wood staircase railing with turned balusters and a large square newel post.
Interior landing with dark hardwood floors, ornate railing, tall windows, and a bedroom doorway.
Bedroom with a white bed, rust-colored knit throw, dark wood trim, and a large window.
Walk-in closet with a sloped ceiling, dark hardwood flooring, and built-in white shelving.
Bathroom vanity beside a dark green tiled shower, with a round mirror and brass lights.
Bathroom bathtub in an arched alcove lined with glossy green tile.
Bathroom vanity with a wood-framed mirror, black faucet, and striped towel.
Bathroom with a long light vanity, dark-framed window, toilet, and striped towel.
Walk-in shower with pale green tile, glass panels, and a wooden stool with towels.
Bedroom with a white bed, patterned rug, and dark wood-framed windows.
Bedroom with a white bed, dark wood window frames, and an open balcony doorway.
Bedroom with a large upholstered bed, neutral bedding, a window, and a light wood dresser.
Bedroom with white bedding, a round wall mirror, and wide sliding closet doors.
Laundry room with black washer and dryer, pale green cabinets, and a large window.
Entryway with a navy built-in bench, overhead cabinets, hooks, and woven storage baskets.
Detached garage with wooden double doors, a broad concrete driveway, and landscaped planting beds.
Staged lounge with coral chairs inside an open garage with wooden doors.
Two-story beige house with a covered porch behind a white picket fence and palm trees.
Gray shingle-sided two-story house with a wood entry door, concrete walk, and front landscaping.
Backyard patio with a brick-paved dining area, detached garage, and gray shingle-sided house.
Dark wood staircase beside a built-in bench with cushions and framed artwork.
Red-walled room with a built-in desk nook, wood floors, and cane seating.
Dining room with a long wooden table, leather chairs, brass chandelier, and leafy plants.
Living room with a beige sofa, tall curtained windows, a potted palm, and a round coffee table.
Sage-green kitchen with arched display shelves, pottery, cookbooks, and a bowl of oranges.
Deep red home office nook with a white desk, cane-back chair, and tall window.
Arched shower with deep green tile, a rainfall showerhead, and a built-in toiletries niche.
Laundry area with a dark washing machine, wicker baskets, and pale built-in cabinets.
Blue built-in entryway bench with hanging bags, hats, pillows, and woven storage baskets.
Bedroom with a white bed, rounded headboard, and dark wood-framed window.
Two-story house with a covered porch, front steps, and palm trees in the yard.
For Sale

115 N Avenue 52

115 N Avenue 52, LOS ANGELES, CA 90042

$1,699,000
On a rare occasion, a residence likethis enters the market. Located at 115 N Ave 52 within Highland Park s historic HPOZ, this early 1900s American Foursquare has been meticulously restored and thoughtfully updated while preserving its original character. This home features four bedrooms and four bathrooms, complemented by a spacious laundry room, a functional mudroom, and a finished 415-square-foot garage. Timeless craftsmanship can be seen throughout, from the authentic wood windows and deep front porch to the soaring nine-foot ceilings and a beautifully preserved wood staircase. Elegant arched openings lead you through the living and dining areas, creating a seamless flow for entertaining. The well-appointed kitchen serves as the heart of the home, boasting custom millwork, stainless steel appliances, antique brass finishes, and quartz countertops. Each bedroom and bathroom offers its own distinctive personality, elevated by custom closets, refined finishes, curated tile selections, and custom vanities. The exterior is equally impressive, with grounds professionally landscaped with California native and drought-tolerant plants. Mature Podocarpus, fragrant lavender, and rosemary frame a classic brick patio, creating an inviting backdrop for outdoor relaxation. The fully remodeled two-car garage-complete with a new roof, siding, and doors-provides a versatile footprint for a workshop, fitness studio, or creative retreat. Additional features include new flooring, new HVAC, new electrical rewire, new plumbing, a new tankless water heater, and more. Positioned approximately half a mile from the Metro station, the home is just minutes from the boutiques, cafes, and vibrant energy of Figueroa Street. This is a rare opportunity to enjoy the convenience of one of Northeast Los Angeles' most celebrated commercial corridors while residing in a beautifully restored piece of LA history.

10/8/2026 12:00PM - 2:00PM PDT

10/10/2026 2:00PM - 4:00PM PDT

10/11/2026 2:00PM - 4:00PM PDT

4
beds

4
baths

2,328 Sq.Ft. LIVING AREA

4,884 Sq.Ft. lot

Dark wood staircase with turned balusters beside a built-in bench with cushions.

Schedule a Showing

We would love to show you our beautiful property. Please select your preferred date and time below. An agent will be in touch shortly to confirm your appointment.

Schedule a Showing

We would love to show you our beautiful property. Please select your preferred date and time below. An agent will be in touch shortly to confirm your appointment.
Thank you for your interest in 115 N Avenue 52, LOS ANGELES, CA 90042. We are reviewing your request and will be in touch shortly!
Scott Miller

Scott Miller

Features & Amenities

Interior

  • total bedrooms4
  • Total bathrooms4
  • full bathrooms4
  • Laundry room Gas Dryer Hookup, Inside, Room, Washer, Washer Hookup, Washer Included
  • Fireplace None
  • APPLIANCES Dishwasher, Gas Dryer Hookup, Inside, Refrigerator, Room, Washer, Washer Hookup, Washer Included

Area & Lot

  • Status For Sale
  • OPEN HOUSE

    10/8/2026 12:00PM - 2:00PM PDT

    10/10/2026 2:00PM - 4:00PM PDT

    10/11/2026 2:00PM - 4:00PM PDT

  • Living Area2,328 Sq.Ft.
  • Lot Area4,884 Sq.Ft.
  • MLS® IDWS26214050MR
  • TypeResidential
  • YEAR BUILT1900
  • School DistrictLos Angeles Unified

Exterior

  • STORIES2
  • Garage Space2.0
  • water SourcePublic
  • PoolNone
  • parkingDriveway, Garage - 2 Car, Oversized
  • HEAT TYPECentral
  • AIR CONDITIONINGCentral
  • sewerPublic Sewer

Financial

  • Sales Price$1,699,000

Work With Us

Your Home Sold or I'll Buy It! The Omni Homes Guaranteed Home Selling System is one of the most innovative, customer-friendly home selling programs available! No gimmicks! List your home with us and if we cannot sell it, we will buy it!
Follow Us