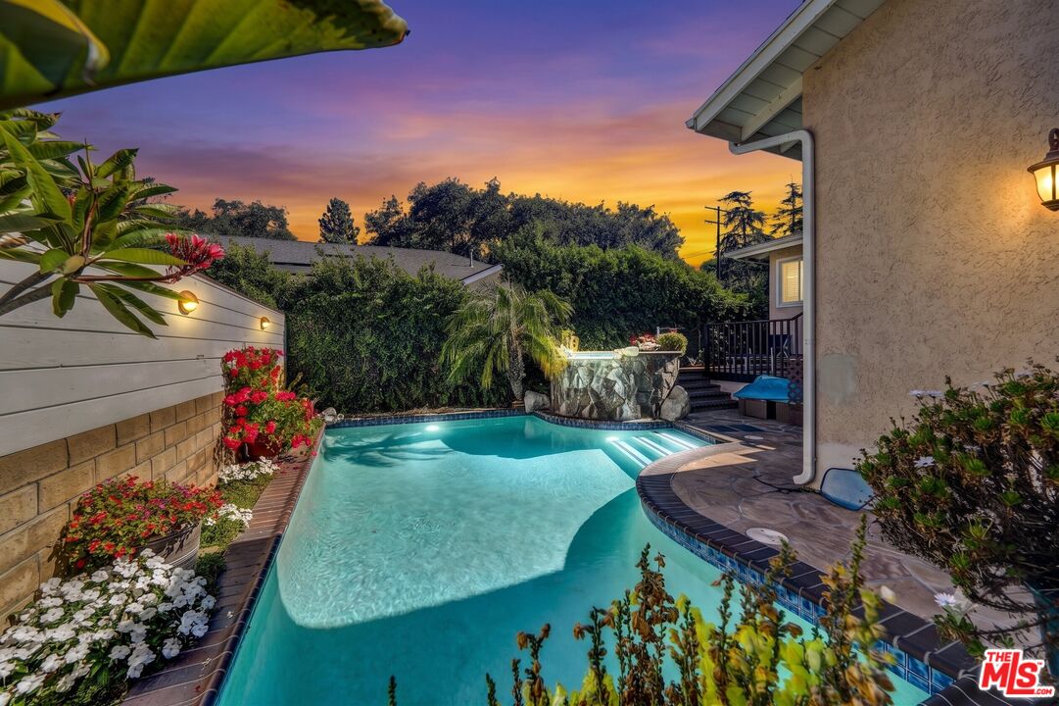
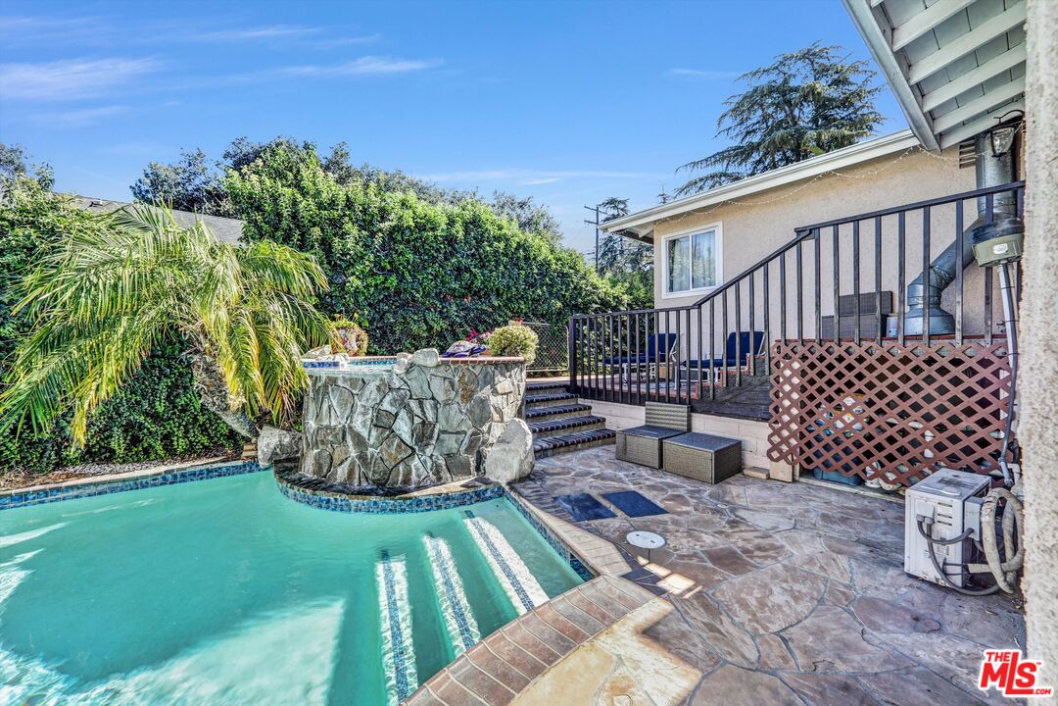
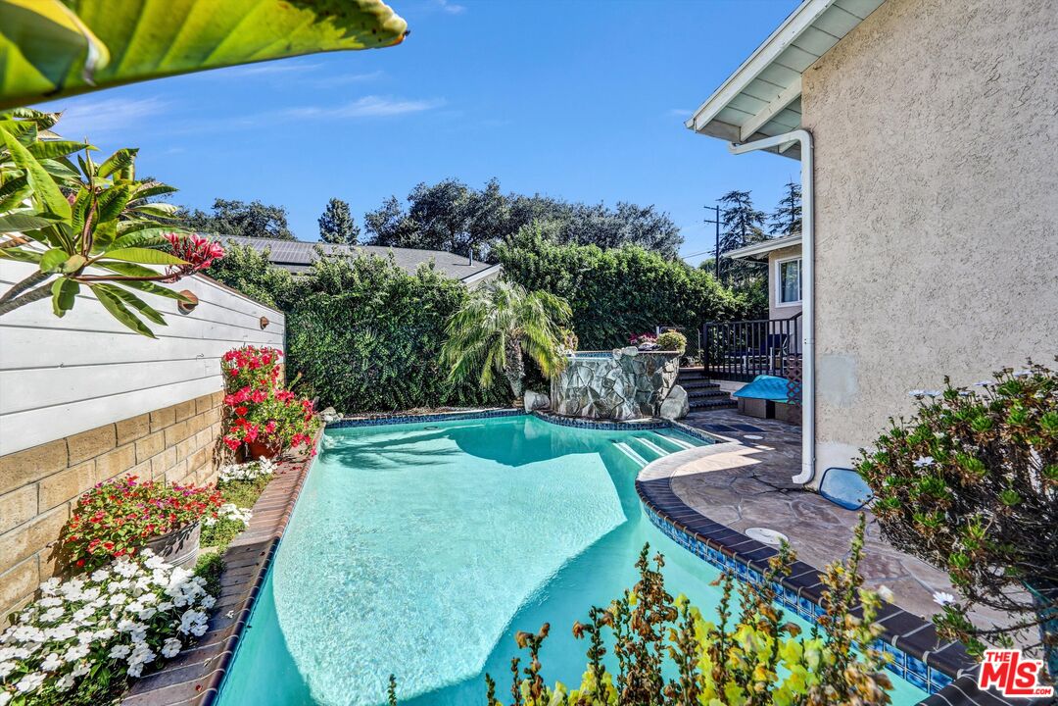
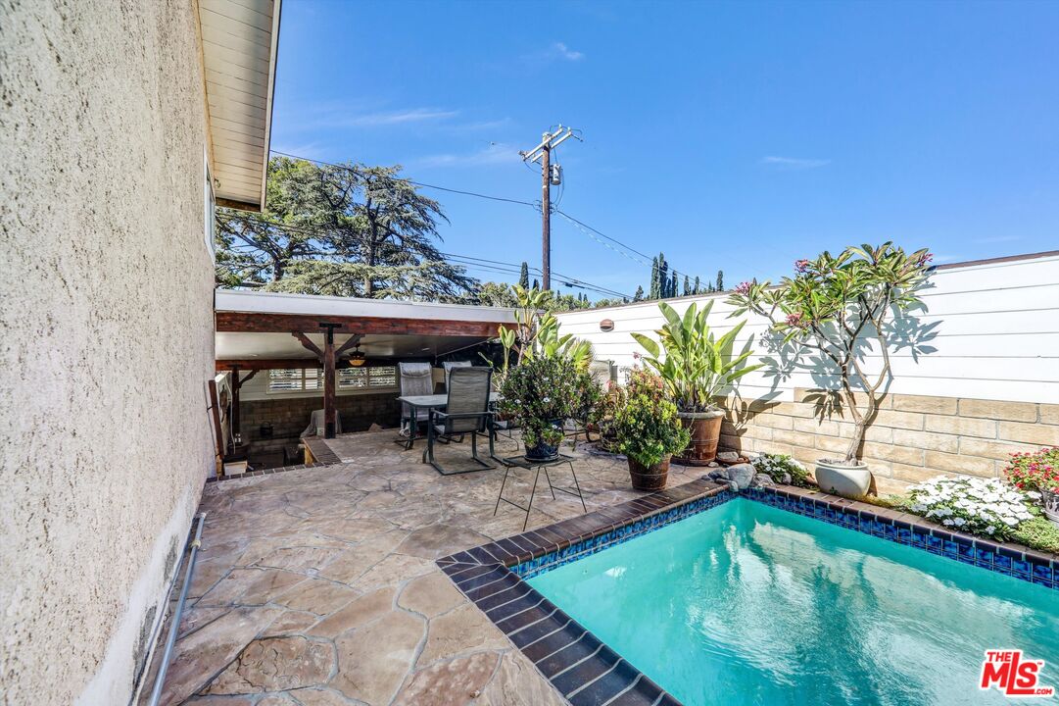
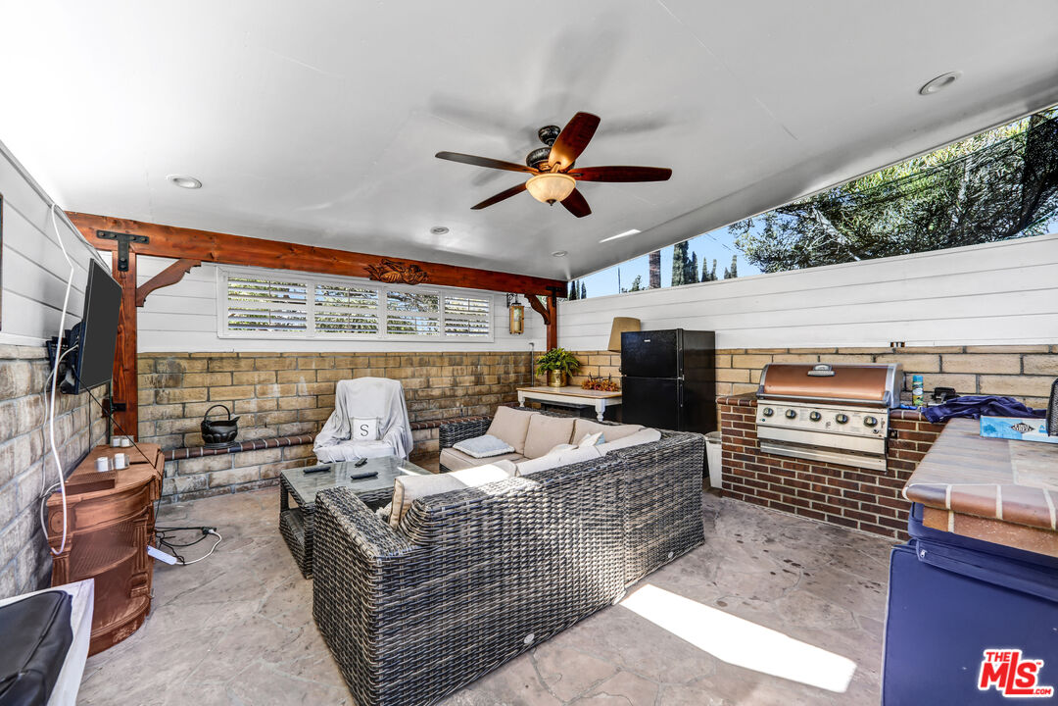
Backyard swimming pool with a raised rock waterfall and flower beds at sunset.
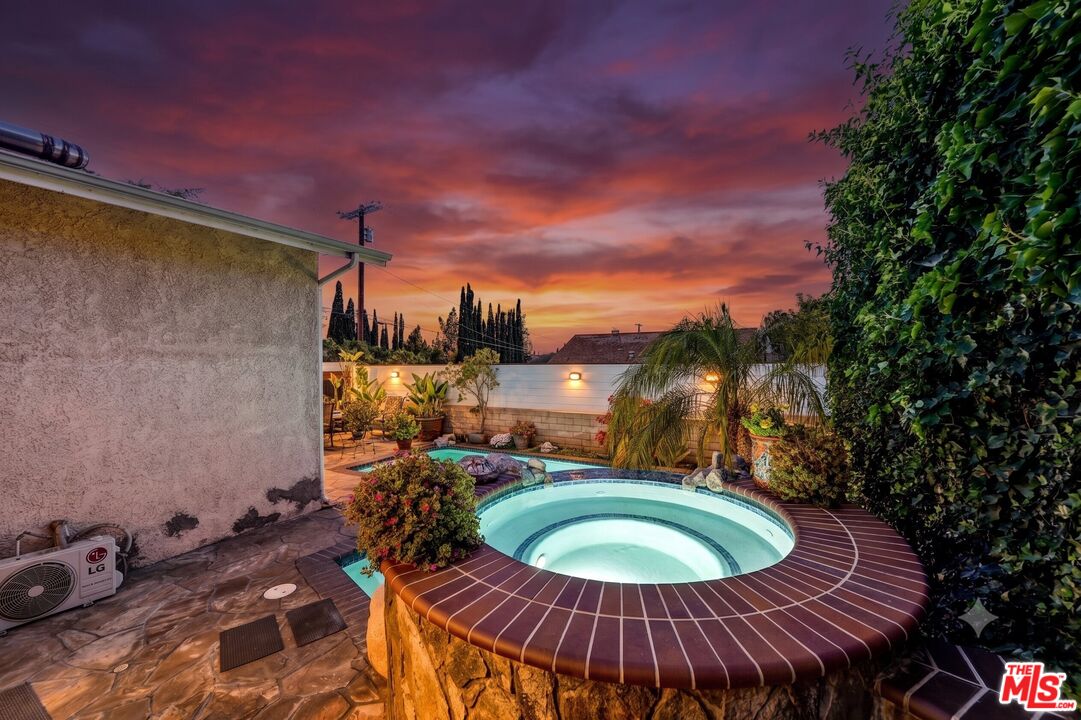
Backyard pool and illuminated spa surrounded by a stone patio and lush landscaping at dusk.
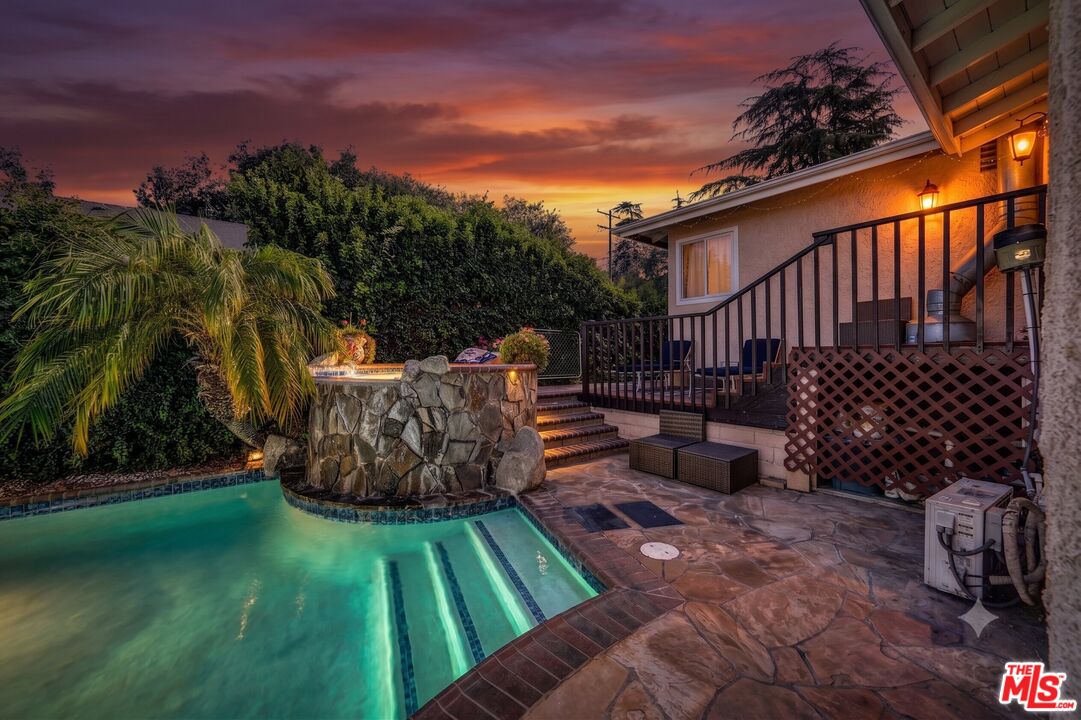
Backyard swimming pool and raised stone spa beside a patio at dusk.
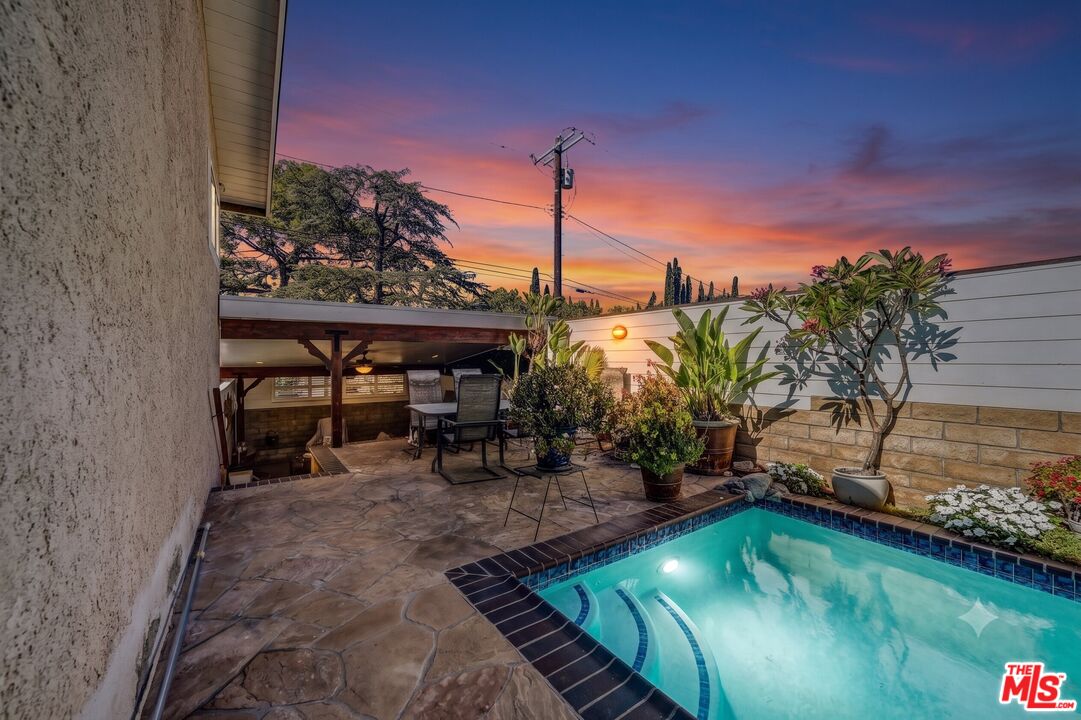
Backyard pool and stone patio with potted plants beneath a vivid sunset sky.
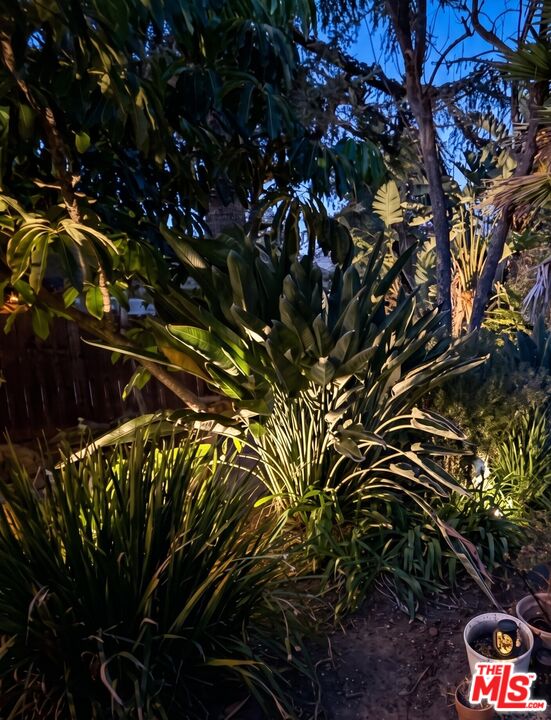
Dense garden foliage and spiky plants illuminated at night beside a wooden fence.
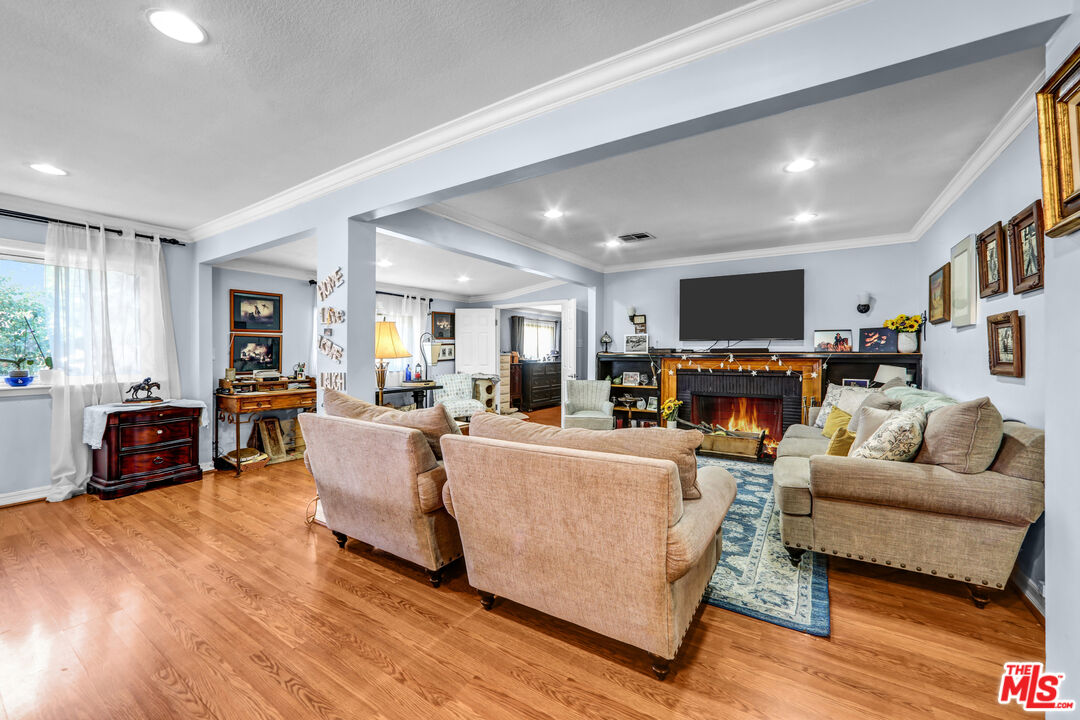
Furnished living room with hardwood floors, beige sofas, and a fireplace beneath a wall-mounted television.
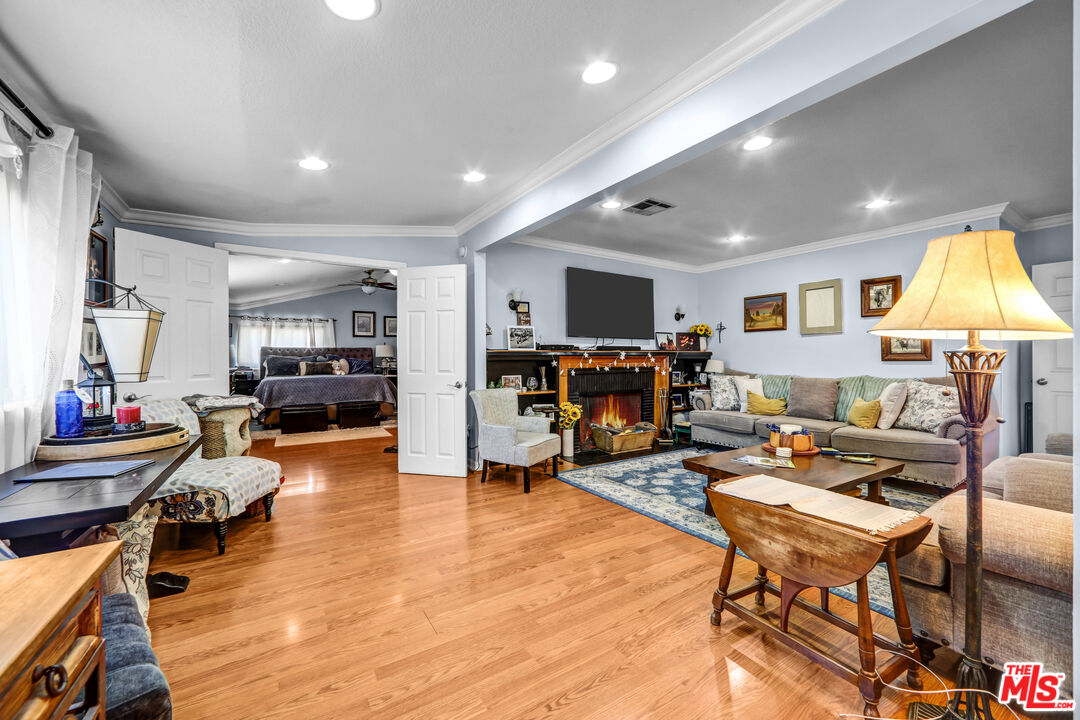
Furnished living room with hardwood floors, a fireplace, and an open doorway to a bedroom.
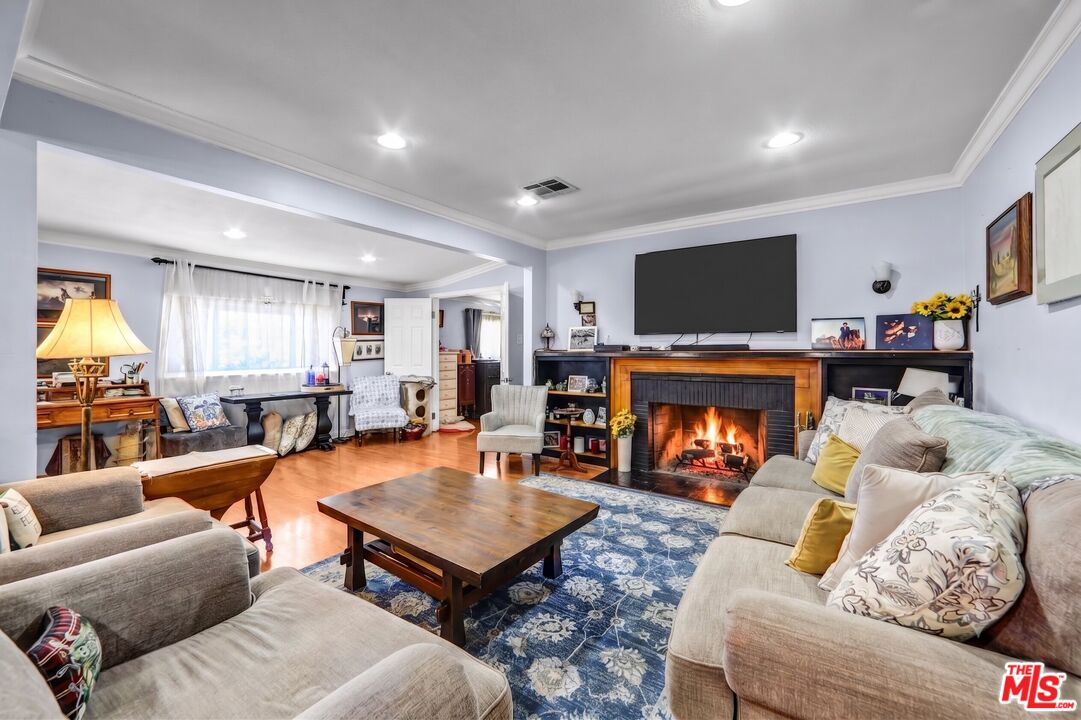
Living room with a wood-burning fireplace, large television, and blue patterned rug.
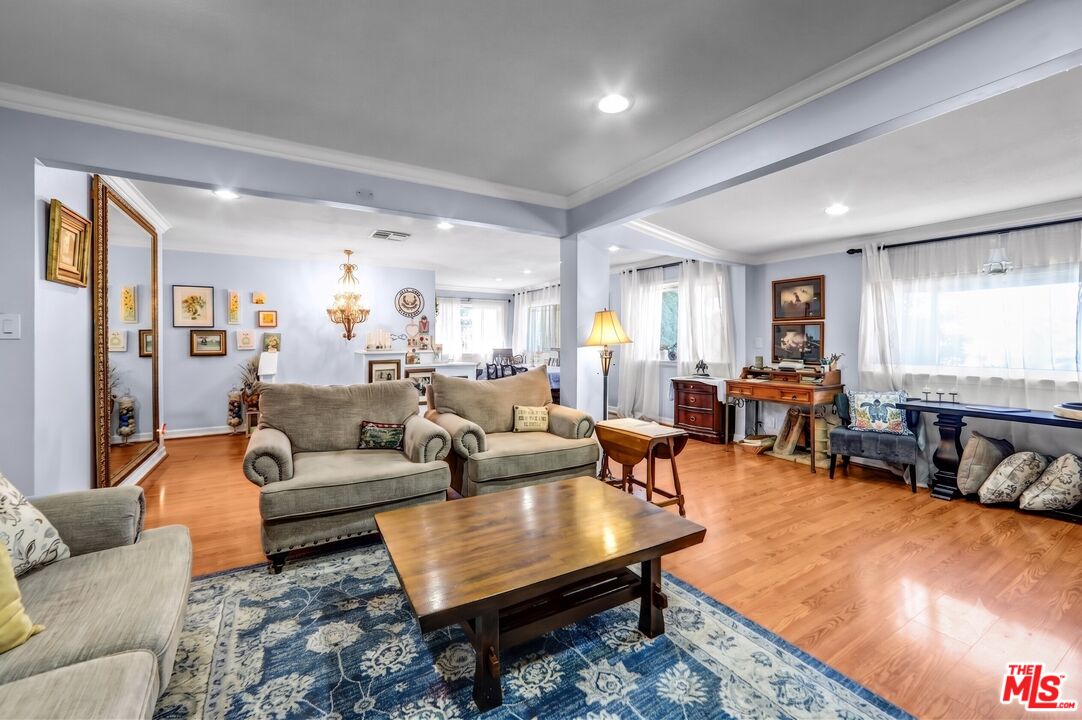
Living room with gray sofas, a blue patterned rug, and a wooden coffee table.
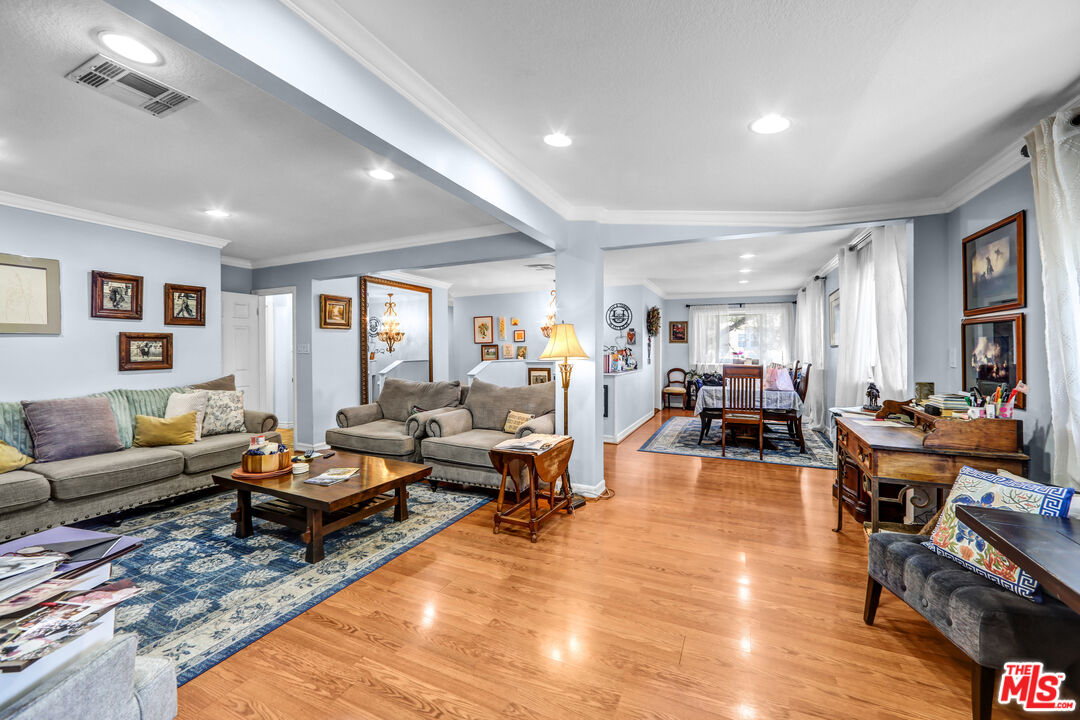
Living and dining room with hardwood floors, sofas on a patterned rug, and a dining table by the windows.
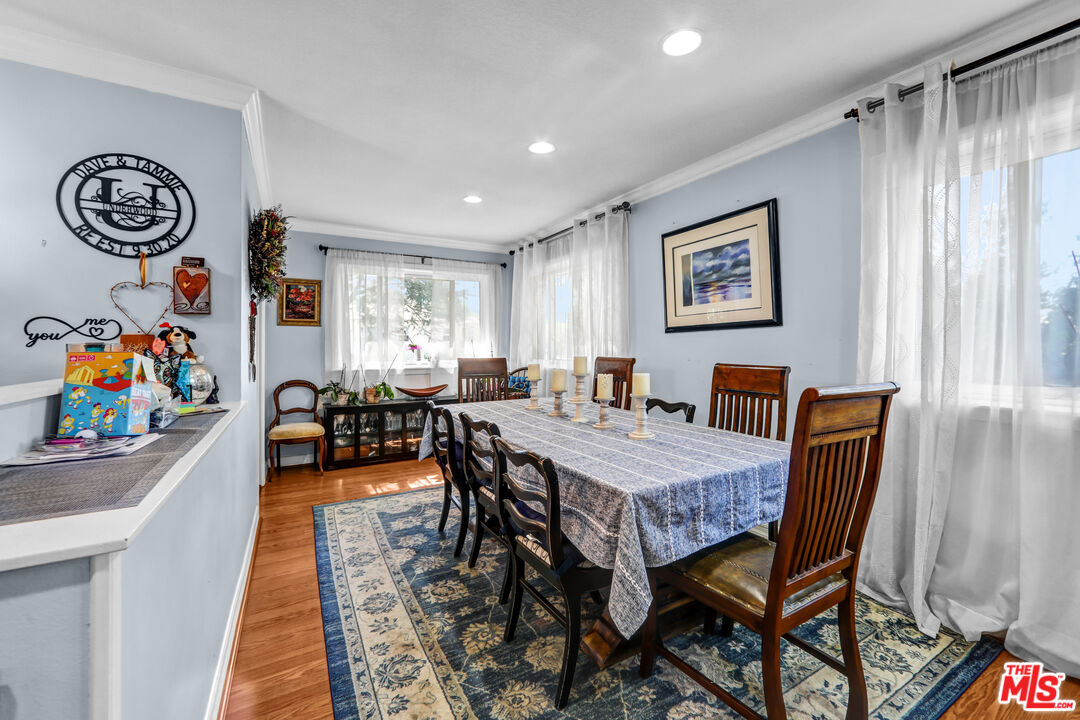
Dining room with a long blue-covered table, dark wood chairs, and tall windows with sheer curtains.
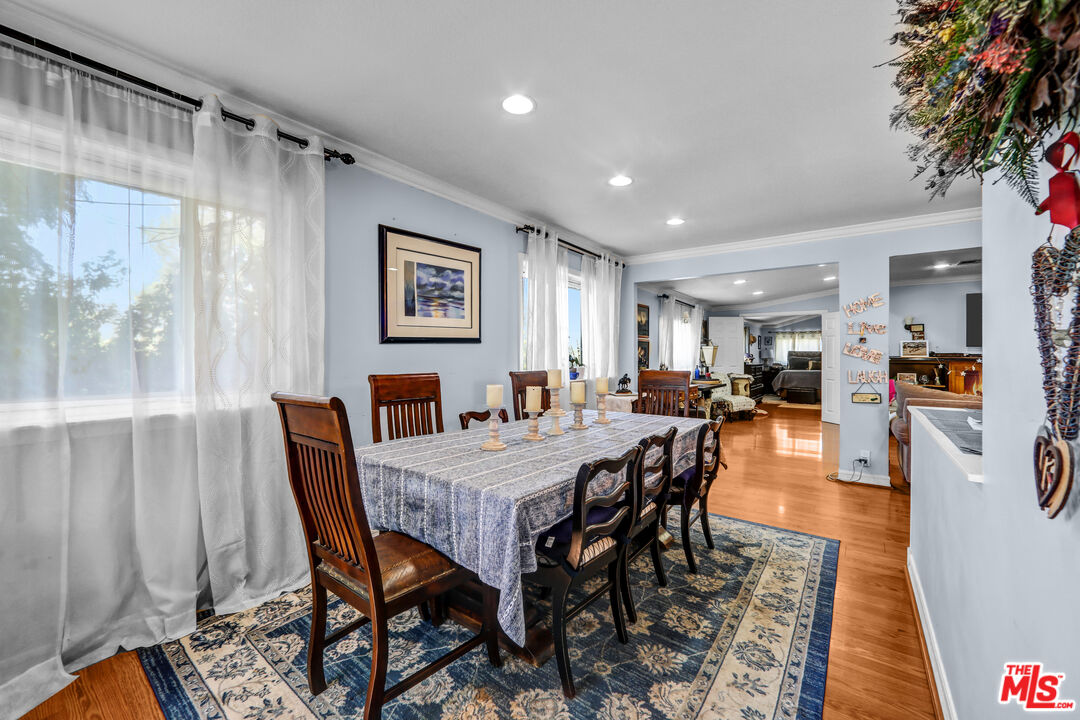
Dining room with a long set table, dark wooden chairs, and large curtained windows.
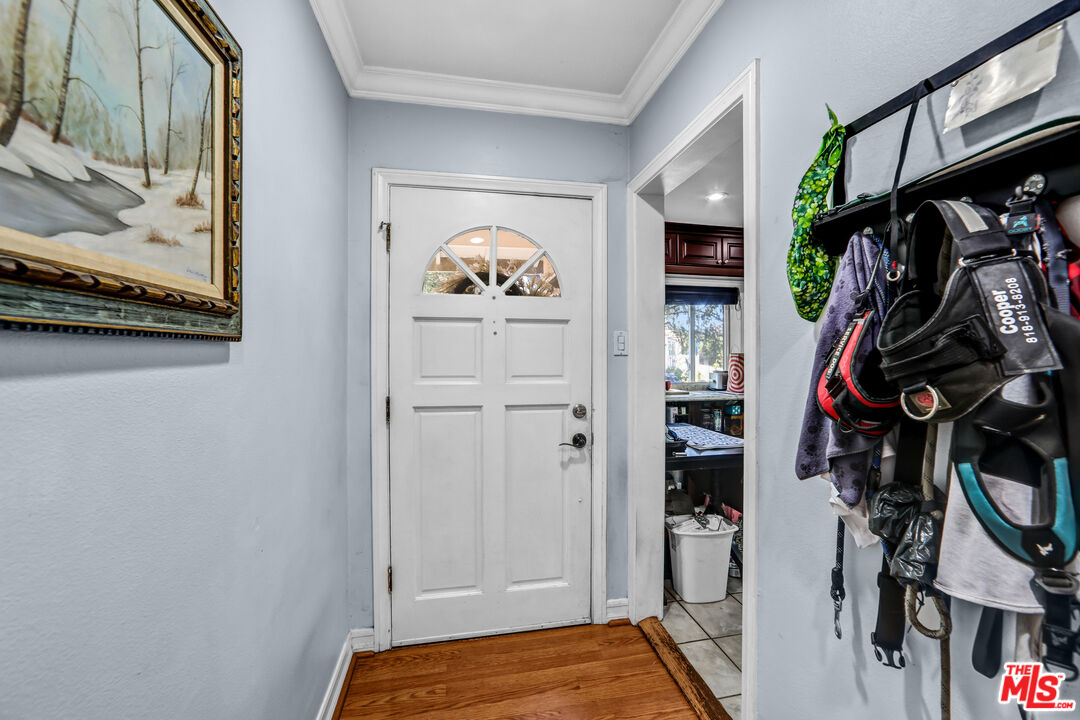
Entryway with a white front door, wood flooring, framed artwork, and riding gear hanging on the wall.
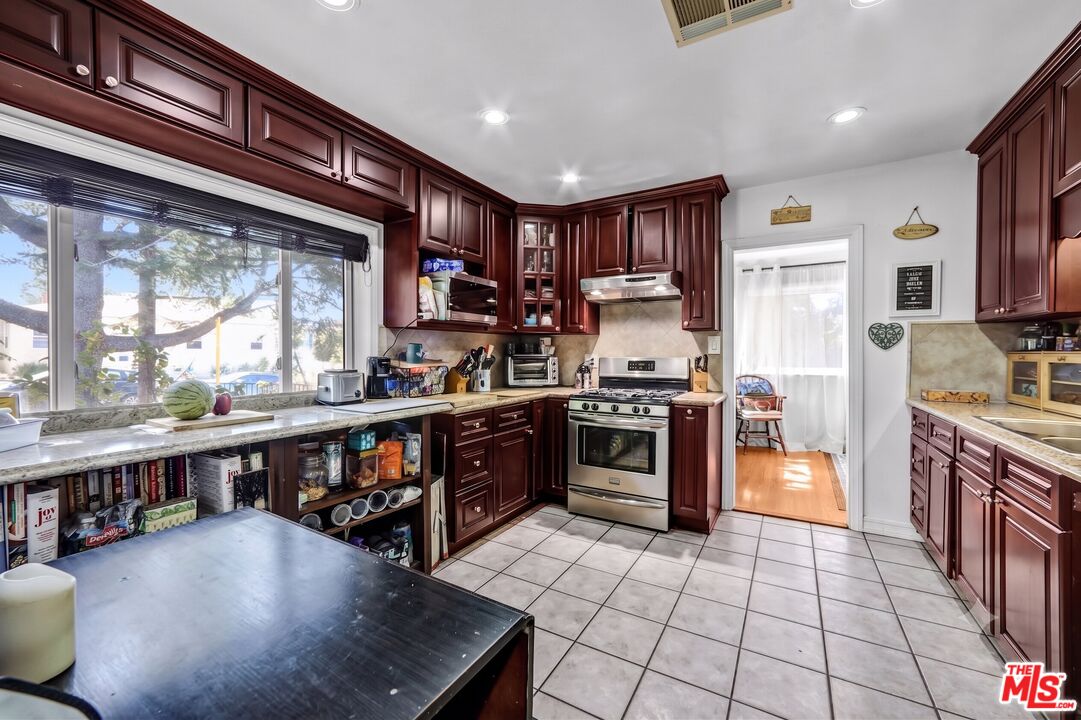
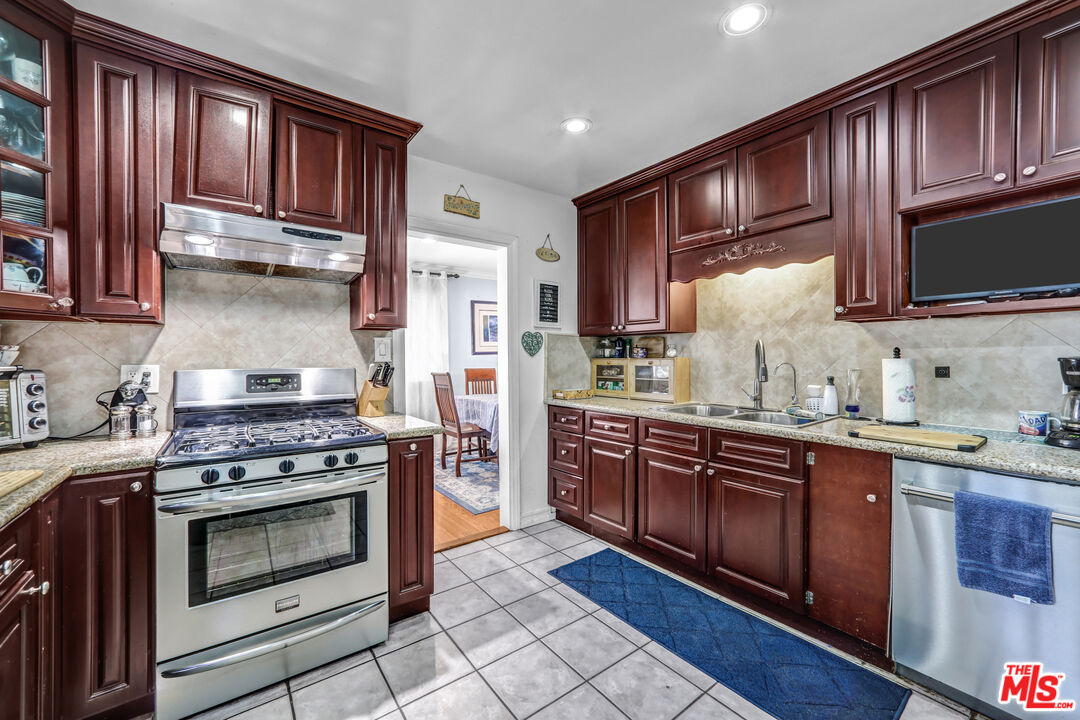
Kitchen with dark wood cabinetry, stainless steel range, tiled floor, and a large window overlooking trees.
Kitchen with cherry cabinets, granite counters, stainless steel appliances, and windows overlooking greenery.
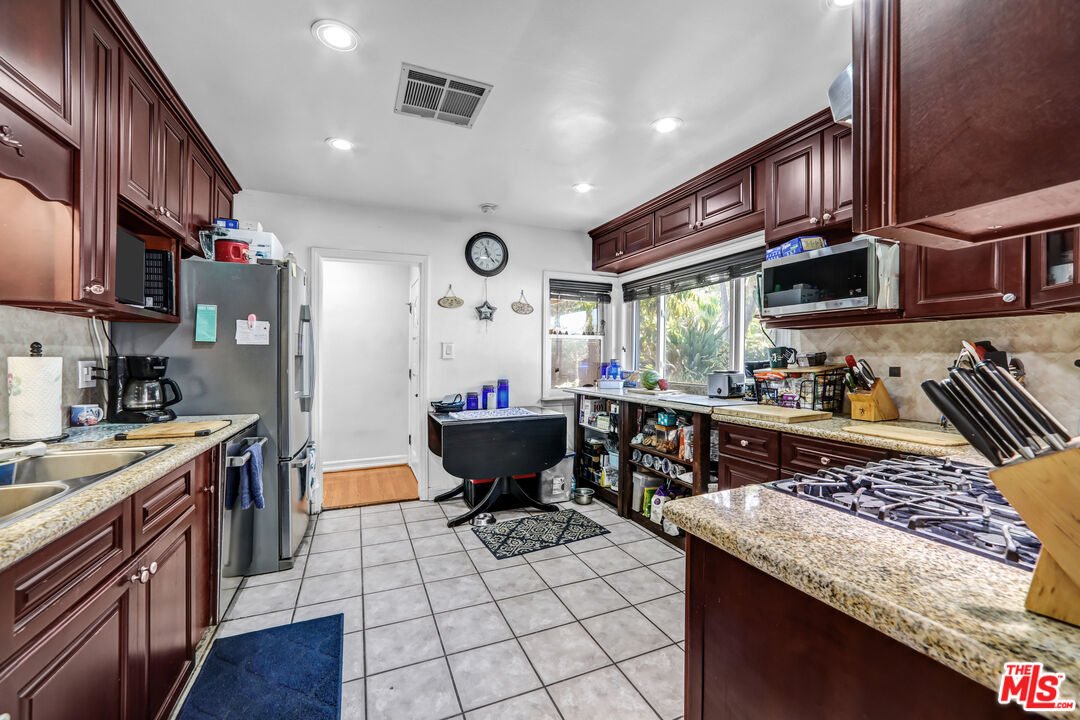
Kitchen with dark wood cabinets, stone counters, stainless steel appliances, and gray tile flooring.
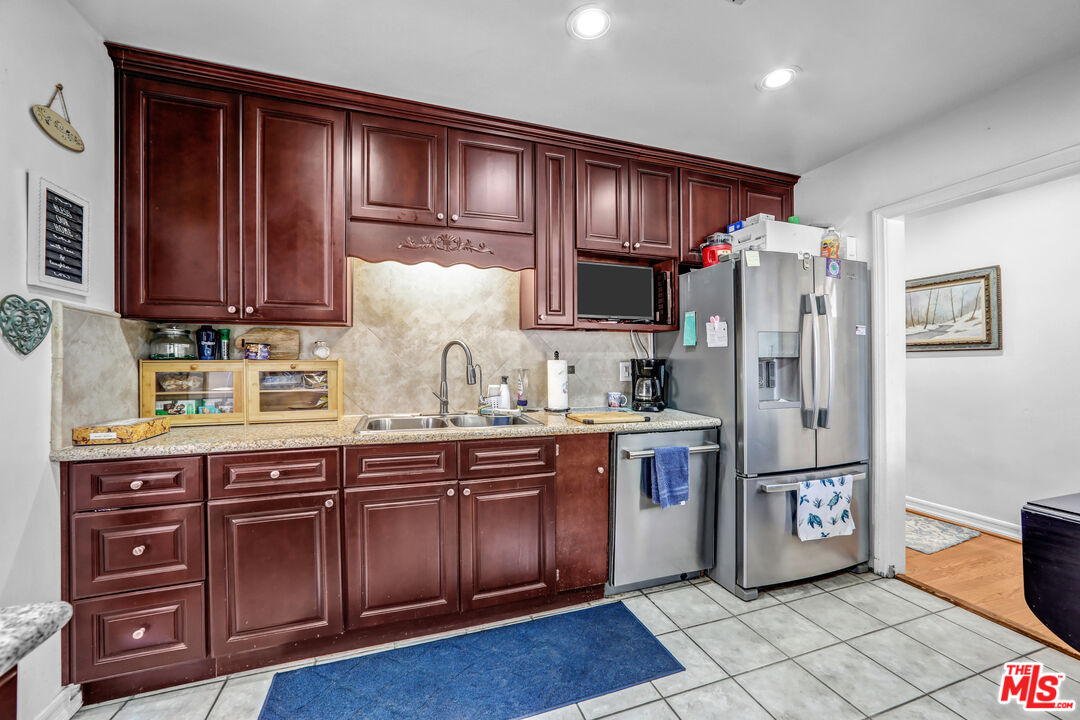
Kitchen with dark wood cabinets, granite counters, stainless steel appliances, and a blue floor runner.
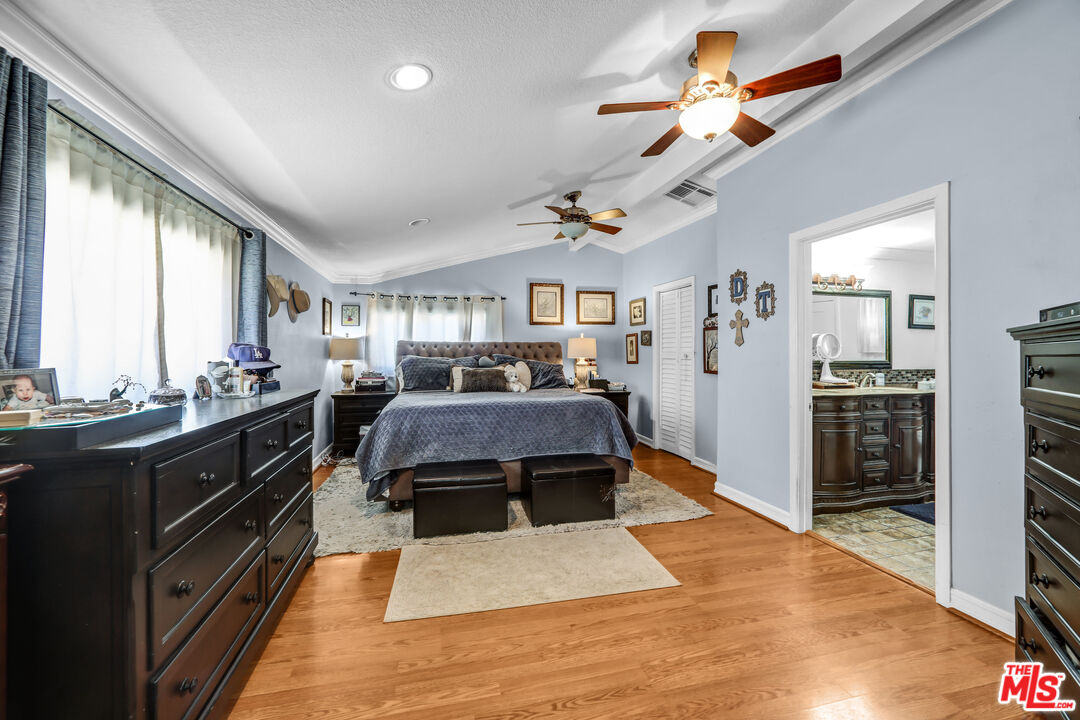
Furnished bedroom with a large bed, two ceiling fans, and an adjoining bathroom doorway.
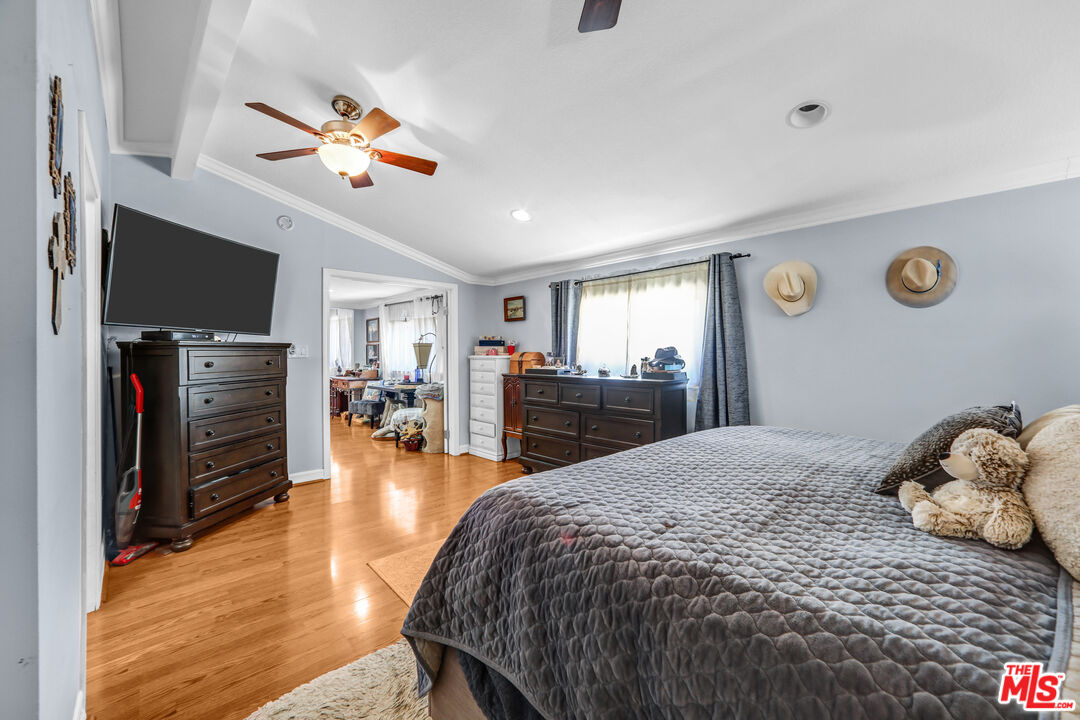
Furnished bedroom with a gray quilted bed, hardwood floors, and dark wooden dressers.
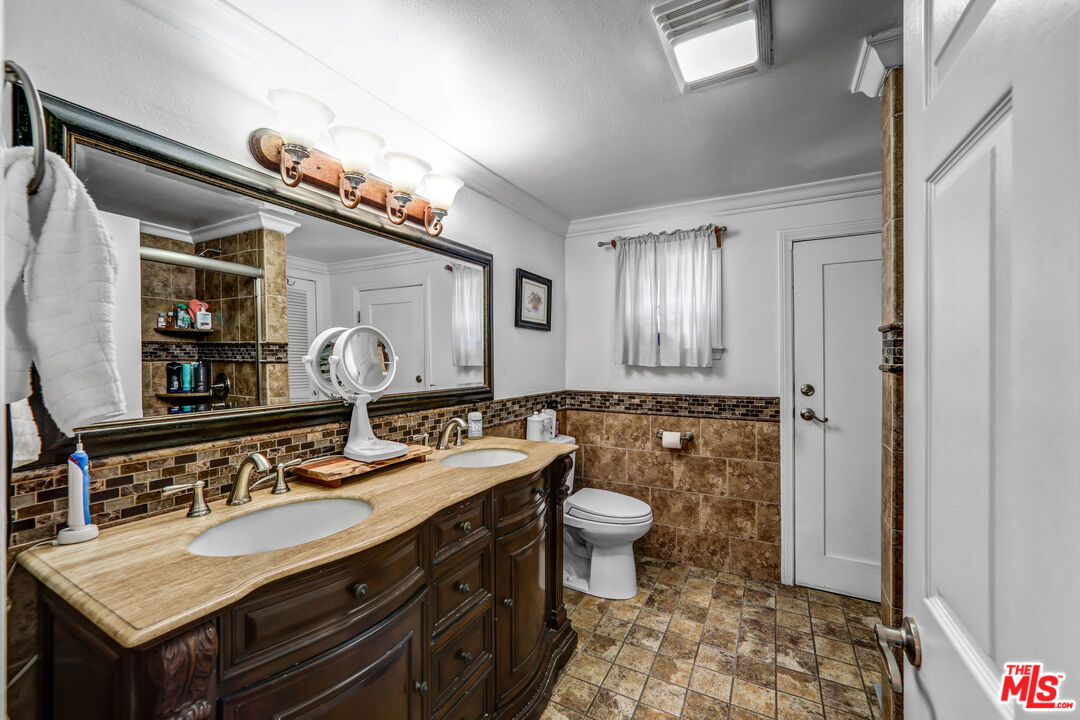
Bathroom with a double-sink vanity, dark wood cabinets, and brown patterned tile.
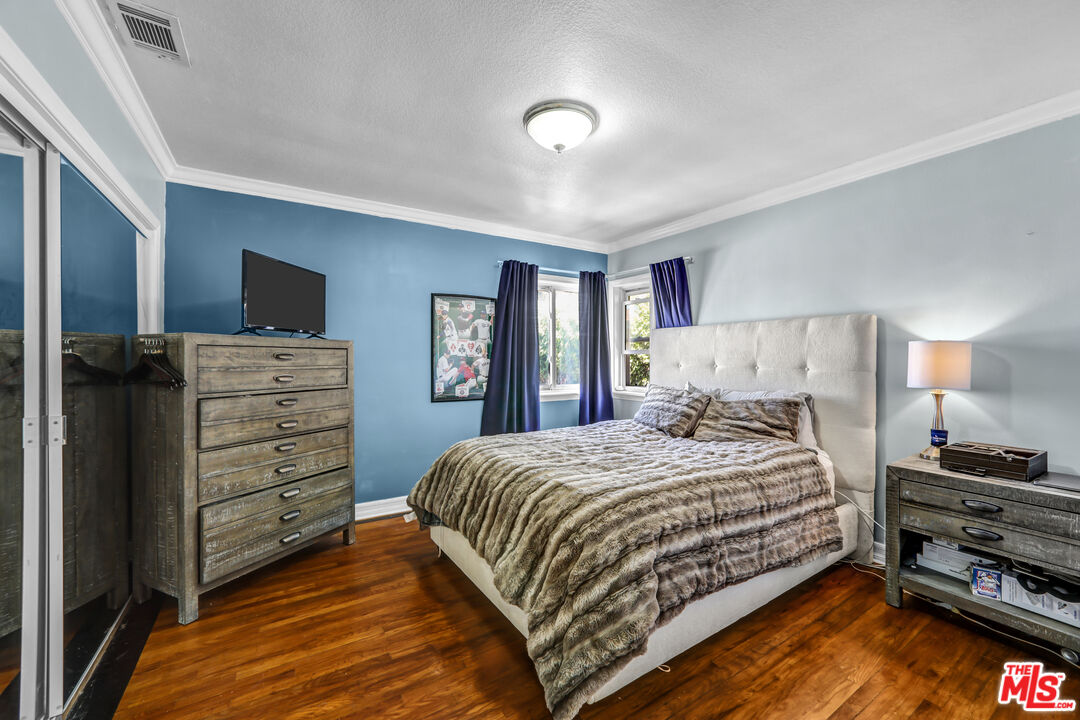
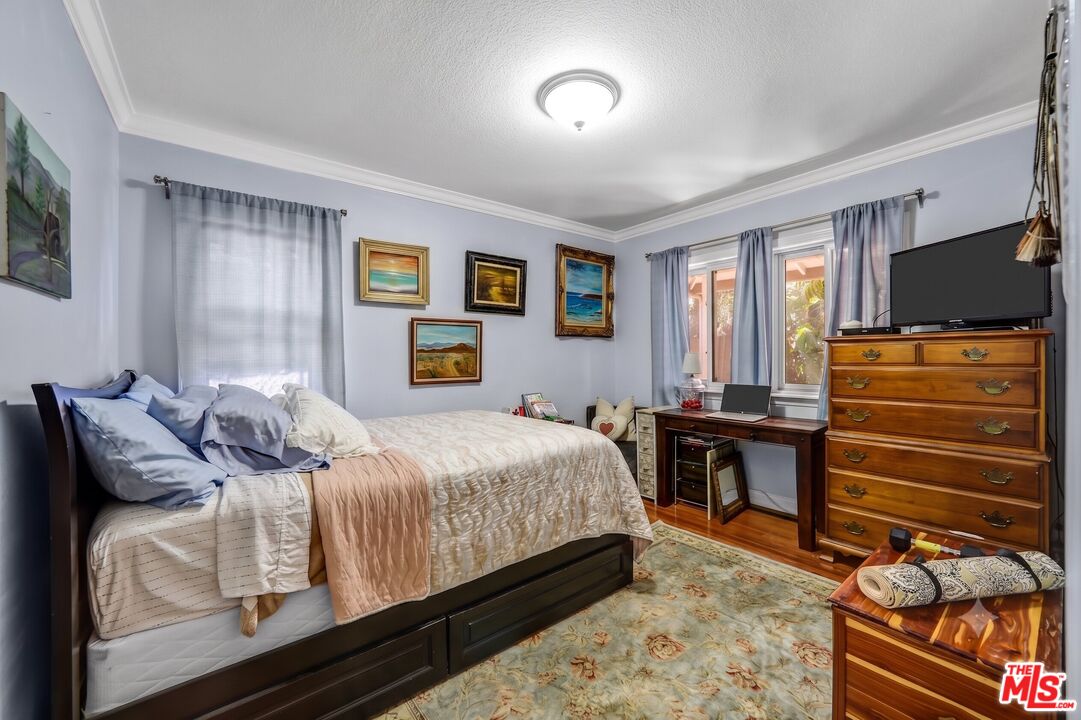
Furnished bedroom with a large bed, patterned bedding, blue walls, and dark wood floors.
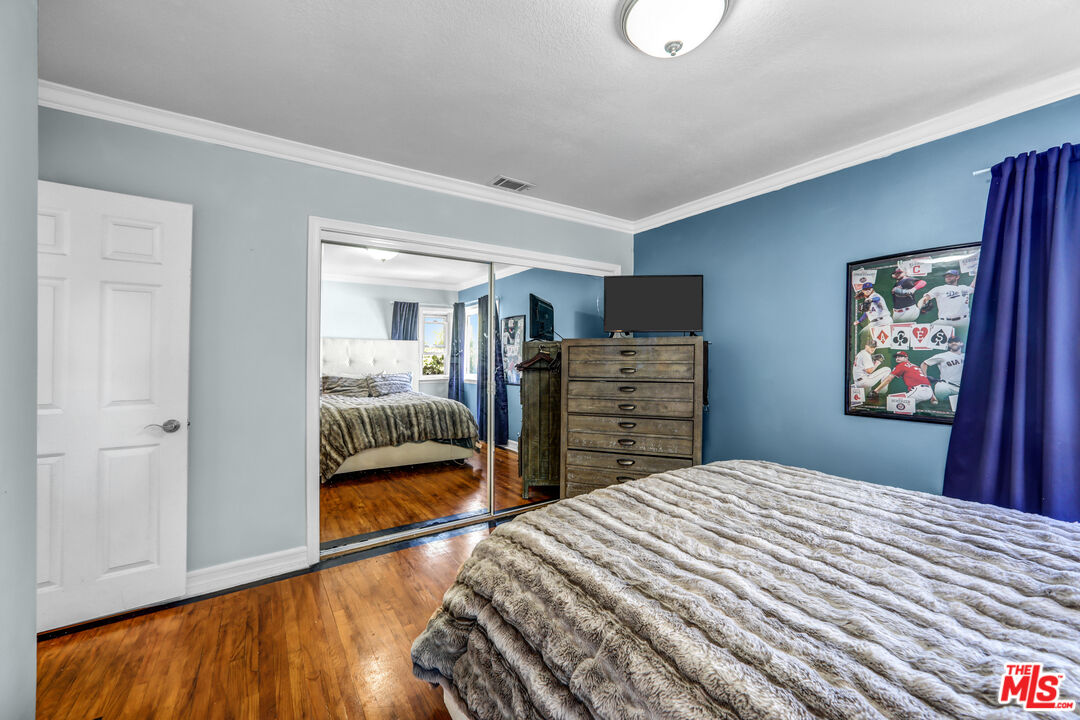
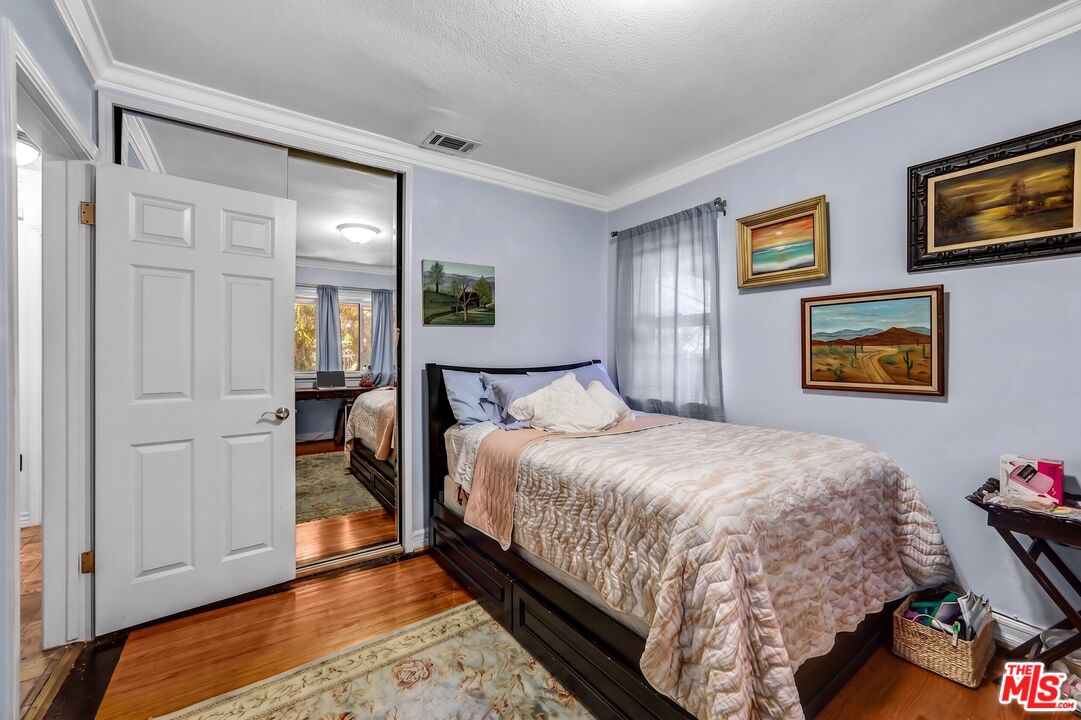
Bedroom with blue walls, hardwood floors, mirrored closet doors, and a bed with a textured gray cover.
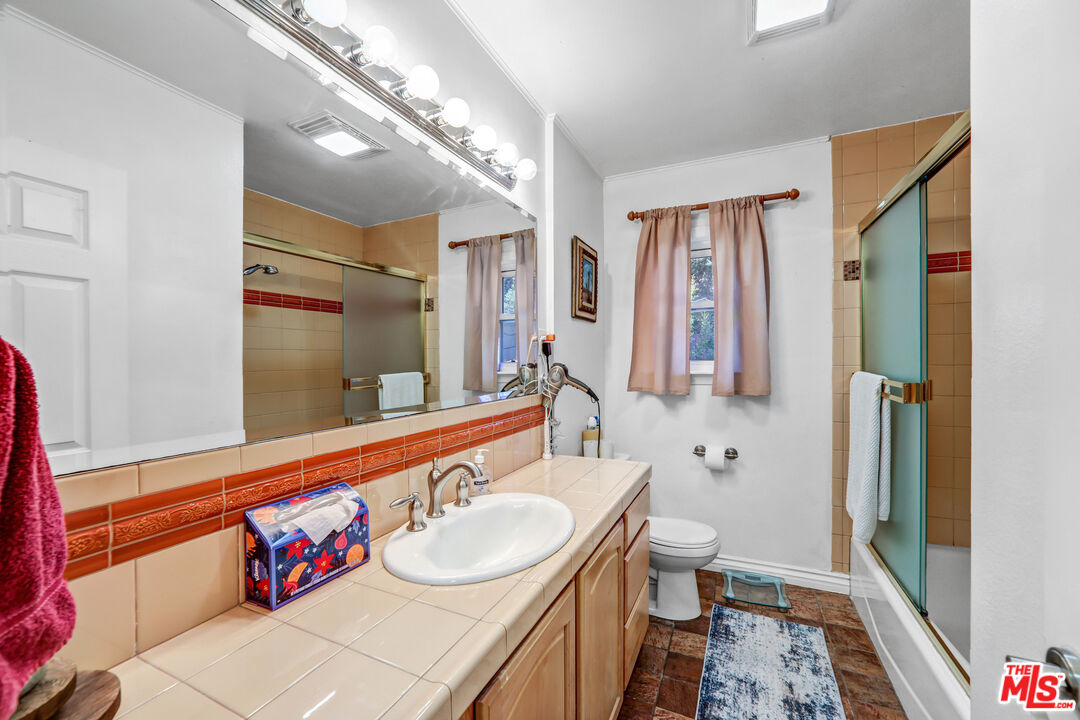
Bathroom with tiled vanity and large mirror, toilet, and glass-enclosed shower.
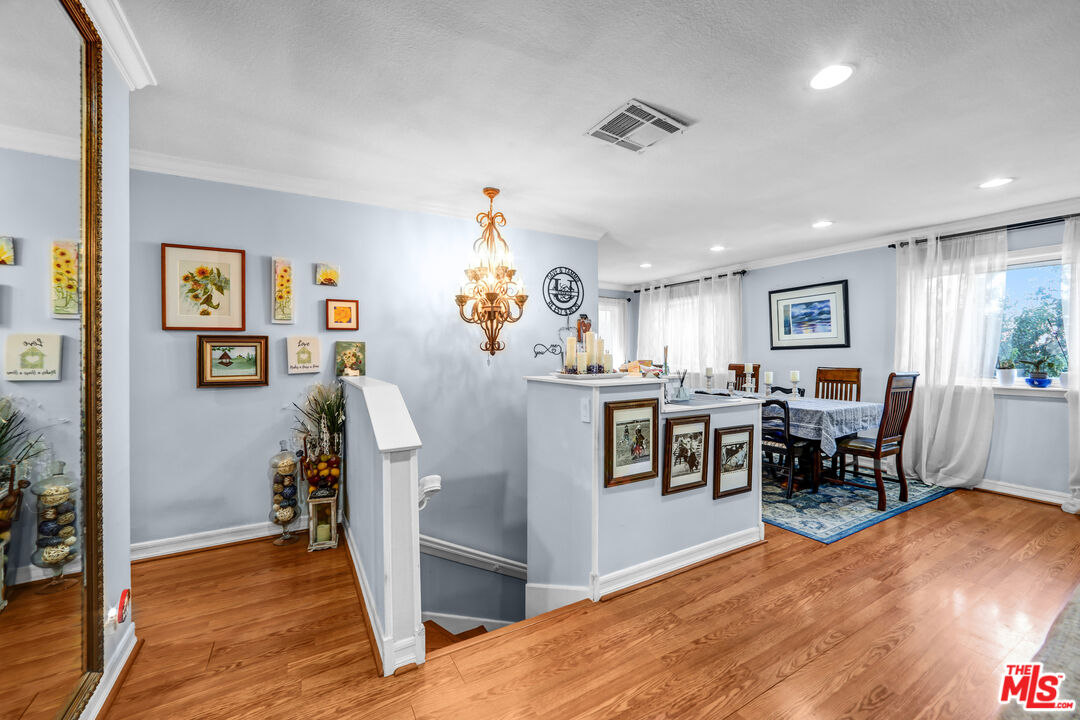
Dining area with hardwood floors, pale blue walls, framed art, and an ornate chandelier beside a stairwell.
Bedroom with a large bed, floral rug, framed artwork, and wooden dresser with television.
Bedroom with a dark wooden bed, patterned bedding, hardwood floors, and an open door to another room.
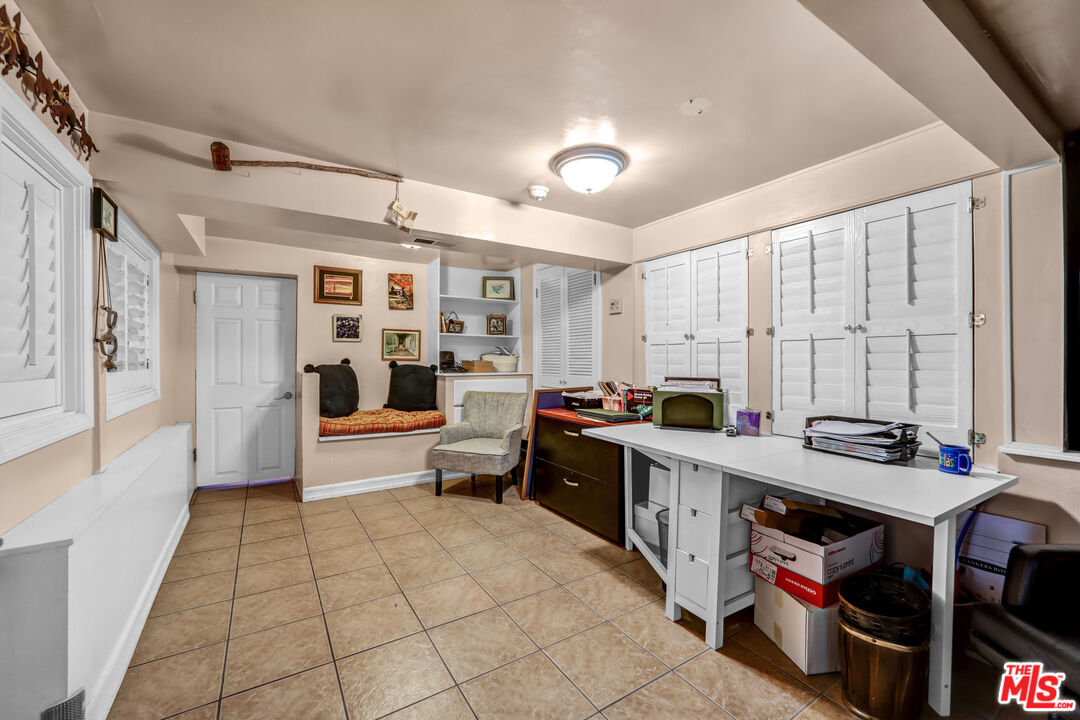
Home office with a large white desk, tiled floor, and built-in window shutters.
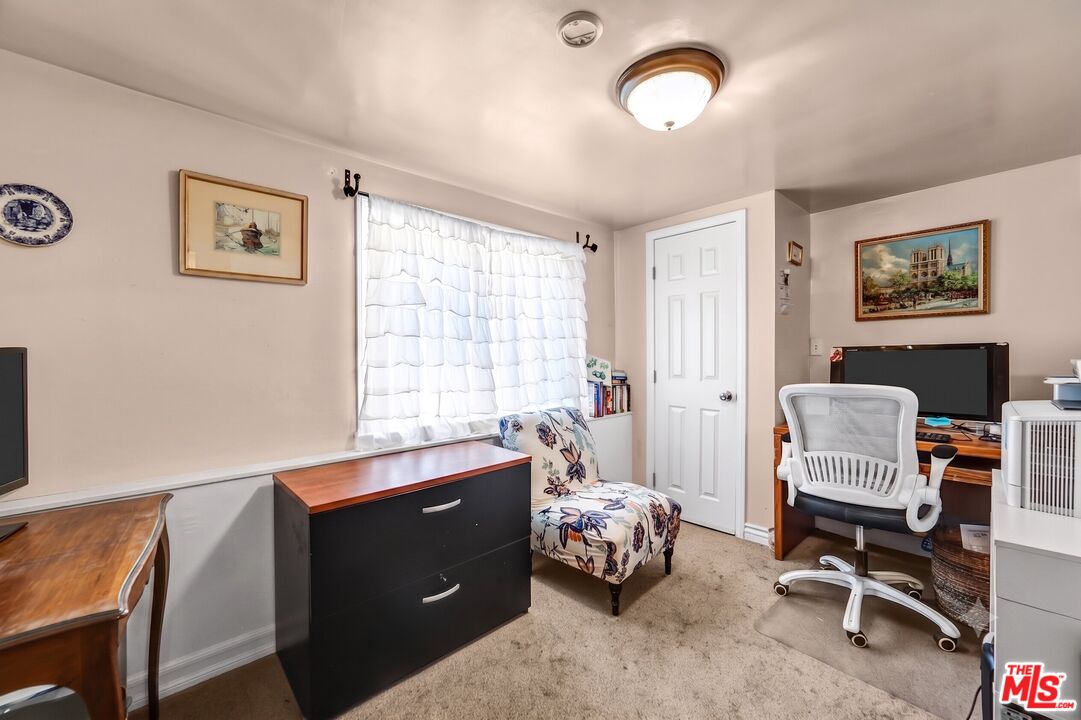
Furnished home office with a floral chair, black filing cabinet, and desks beside a curtained window.
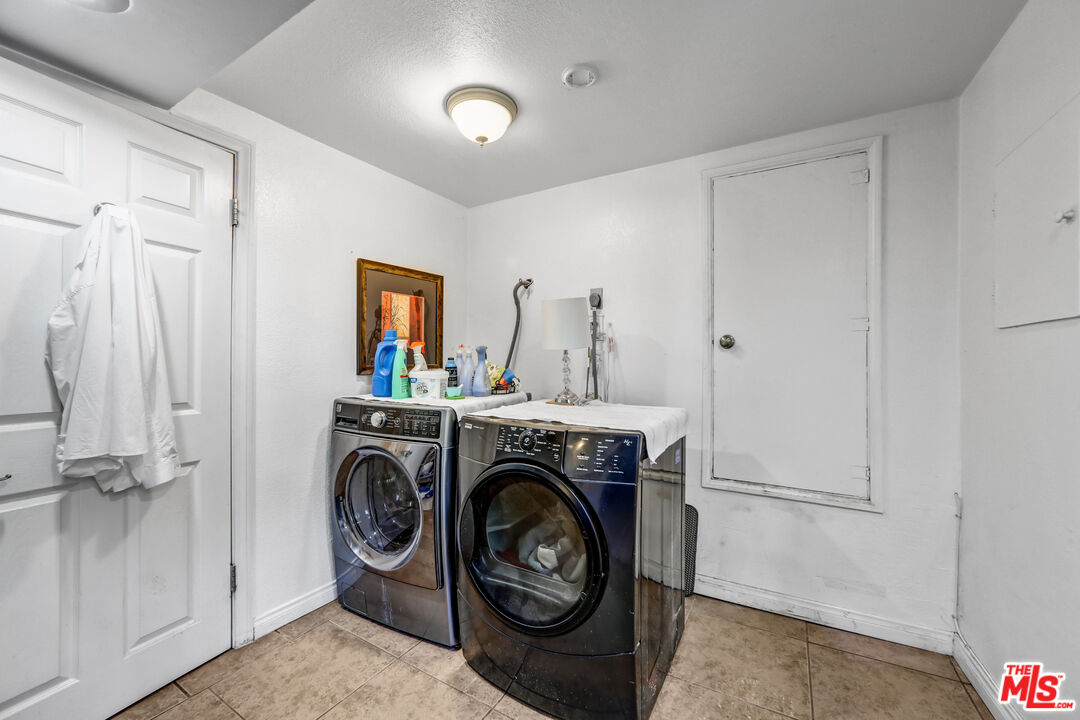
Laundry room with front-loading washer and dryer and cleaning supplies on top.
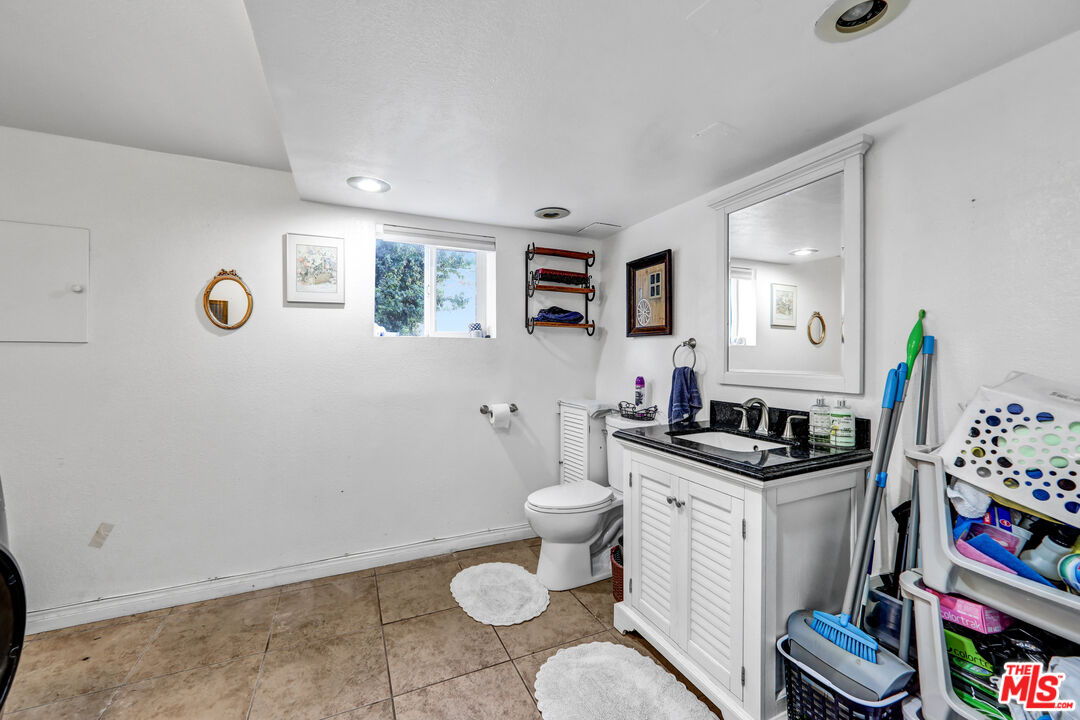
Bathroom with a white vanity, black countertop, toilet, and cleaning supplies stored beside the sink.
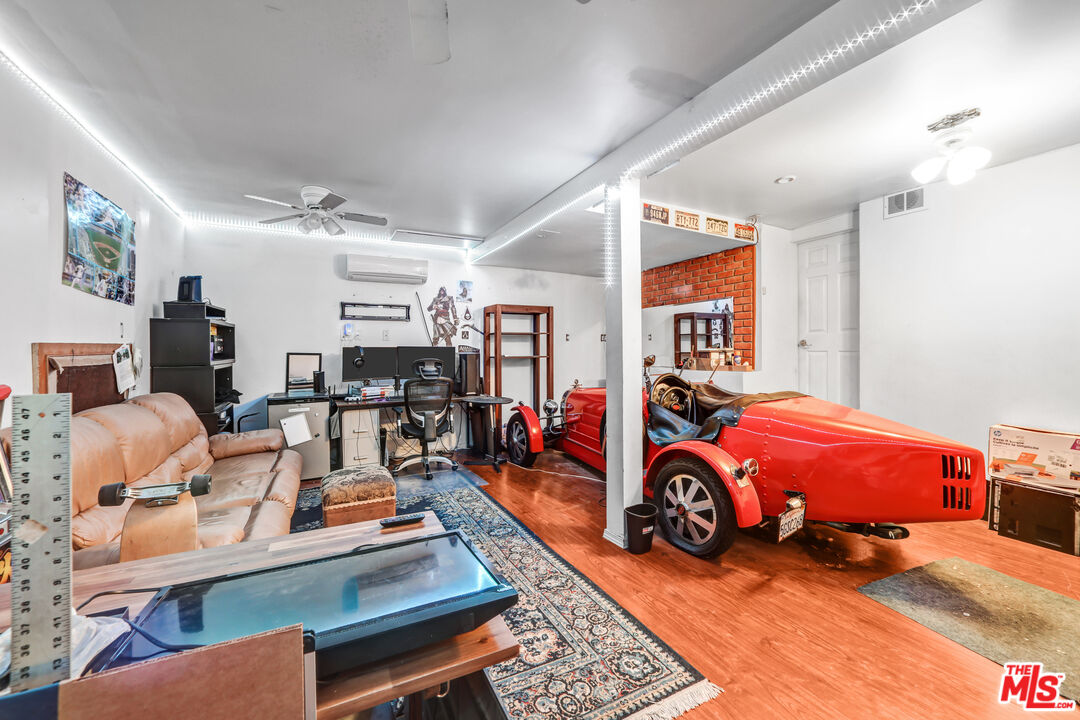
Furnished garage with a bright red vintage roadster, tan sofa, desk, and patterned rug.
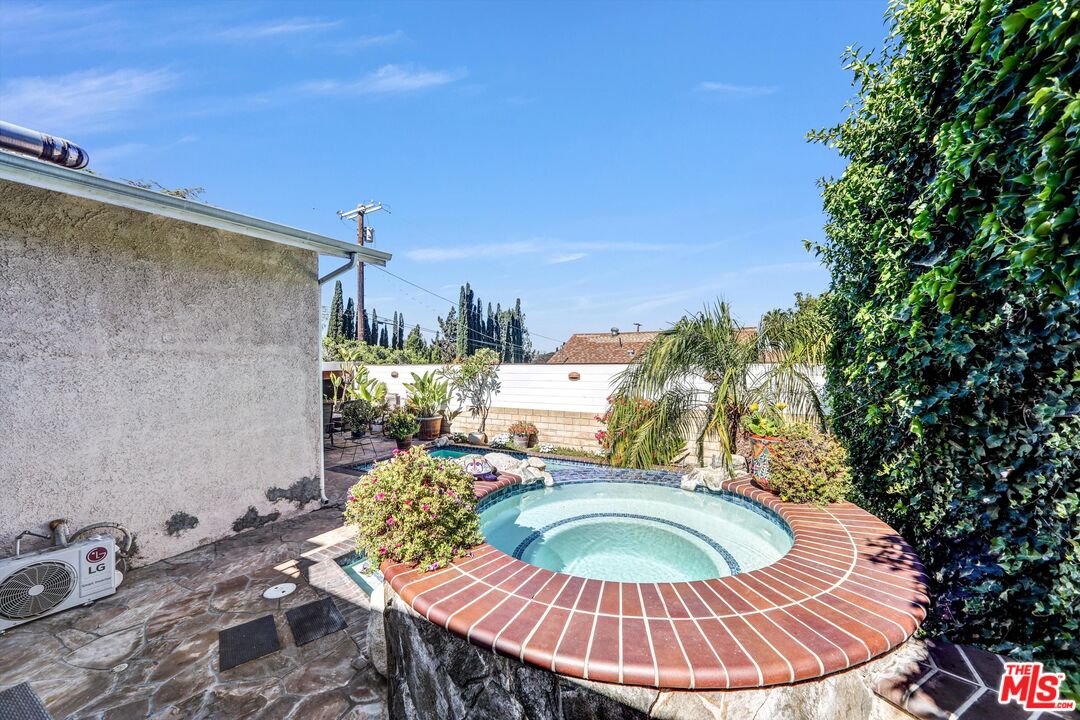
Backyard pool and circular raised spa with brick coping beside a tall hedge.
Backyard swimming pool with a raised stone feature, tropical landscaping, and patio seating beside the house.
Backyard swimming pool with a raised stone feature and colorful flower beds beside the house.
Backyard pool beside a stone patio with outdoor seating and potted plants.
Covered patio with wicker seating, ceiling fan, outdoor refrigerator, and built-in barbecue.
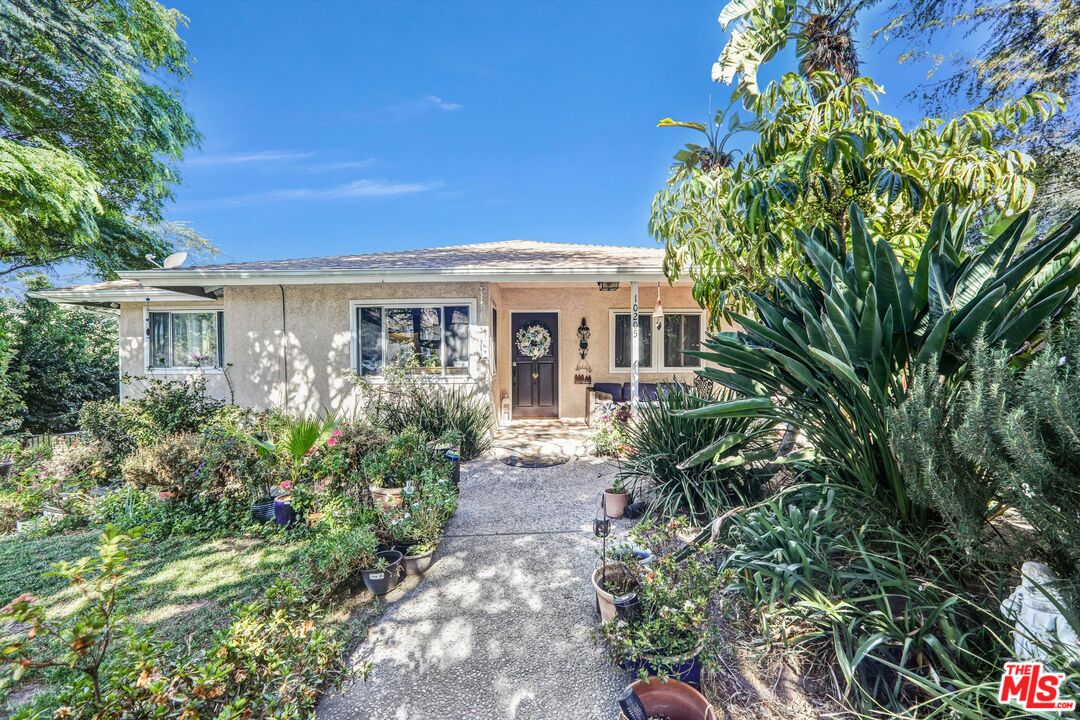
Single-story stucco home with a dark front door, concrete walkway, and lush garden planting.
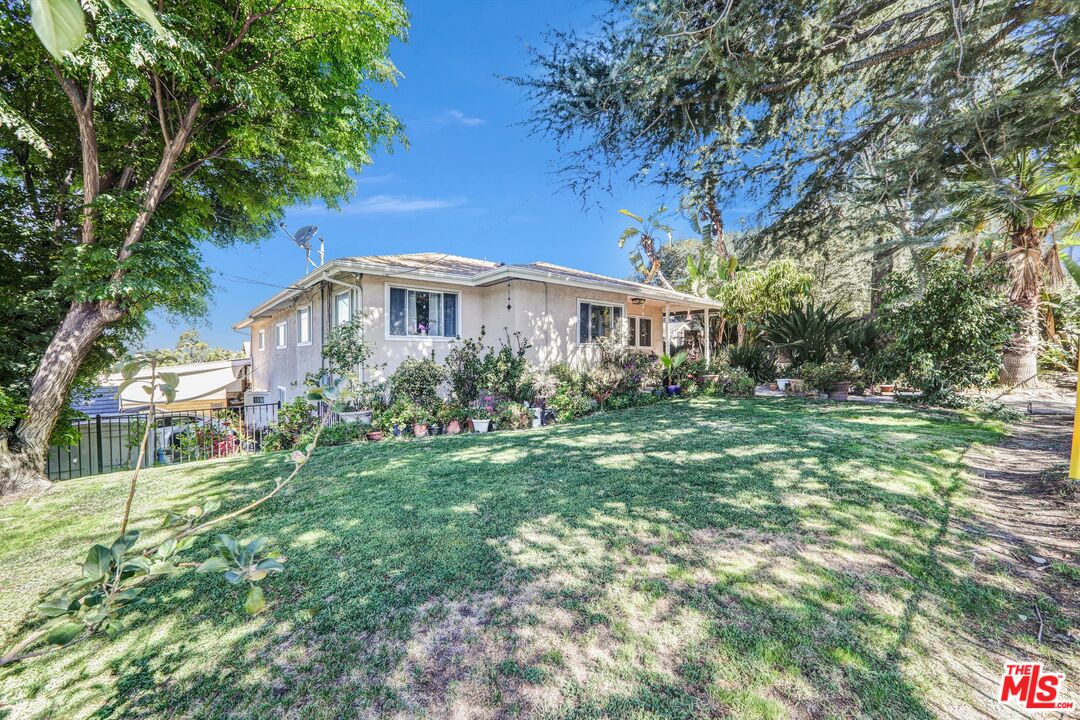
Single-story house behind a broad lawn, framed by mature trees and lush landscaping.
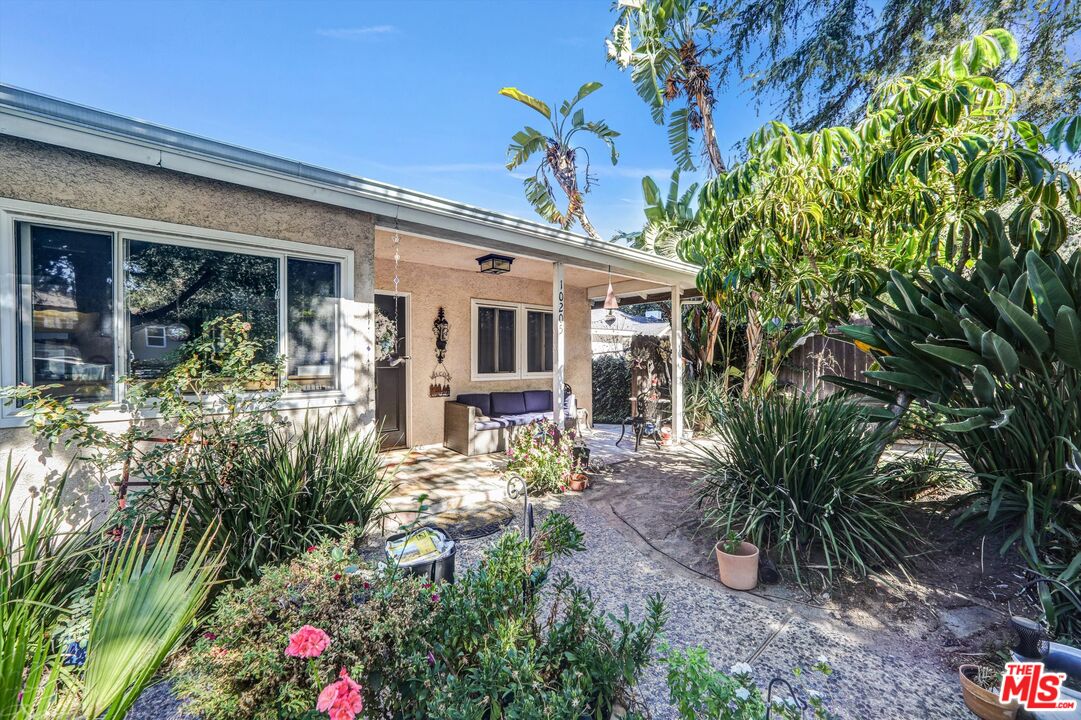
Single-story home with a covered patio, outdoor sofa, and lush tropical landscaping.
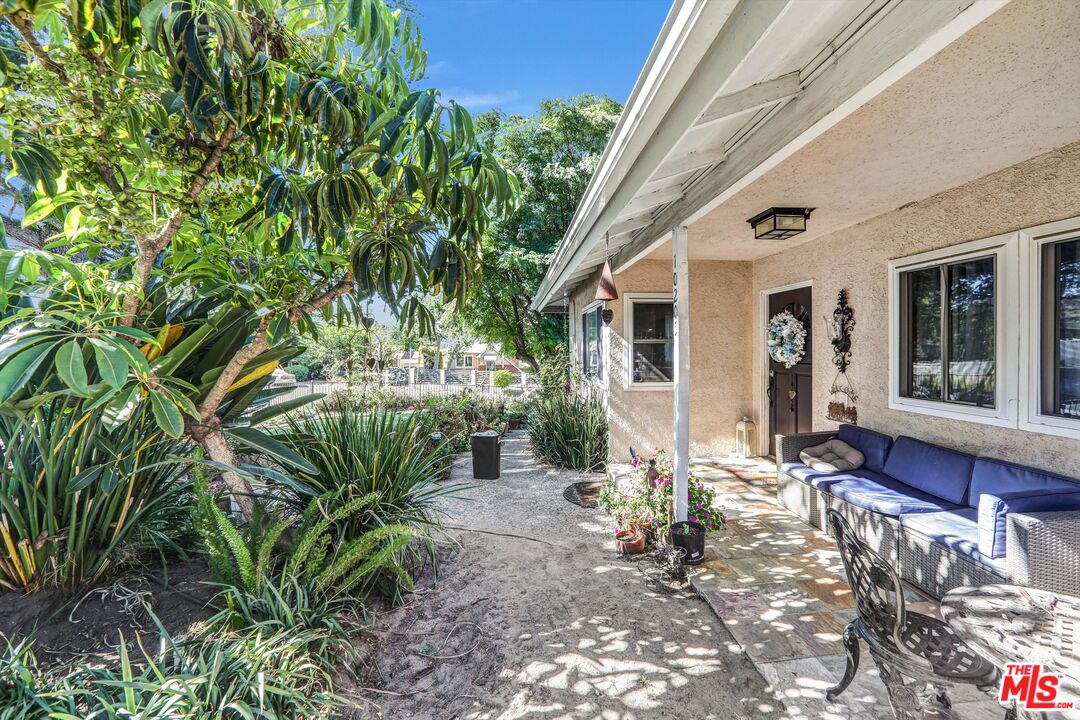
Covered patio with blue seating beside a paved garden walkway and lush greenery.
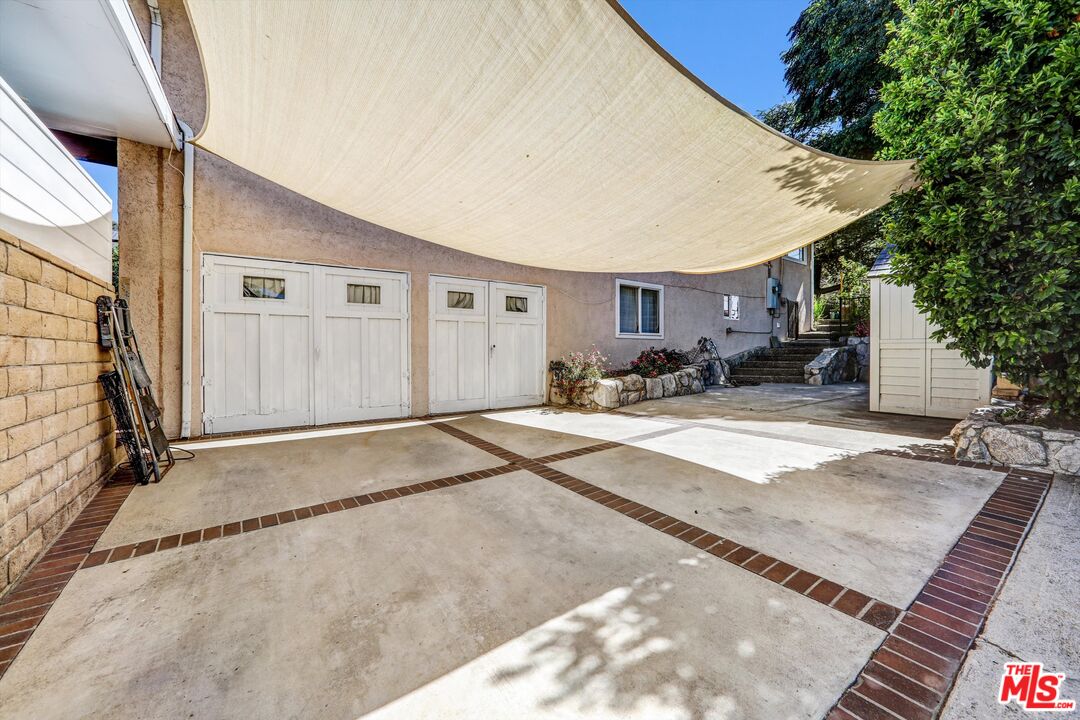
Paved driveway and garage doors beneath a large shade sail, with stone-edged flower beds.
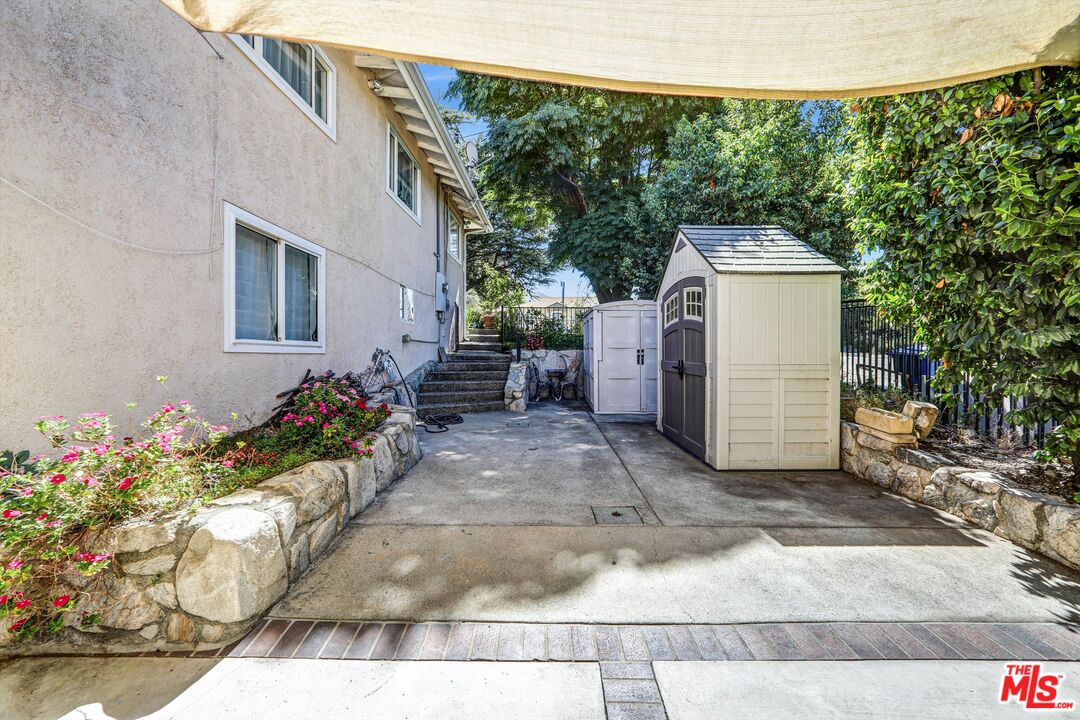
Side yard with a concrete patio, stone-edged flower beds, steps, and two storage sheds.
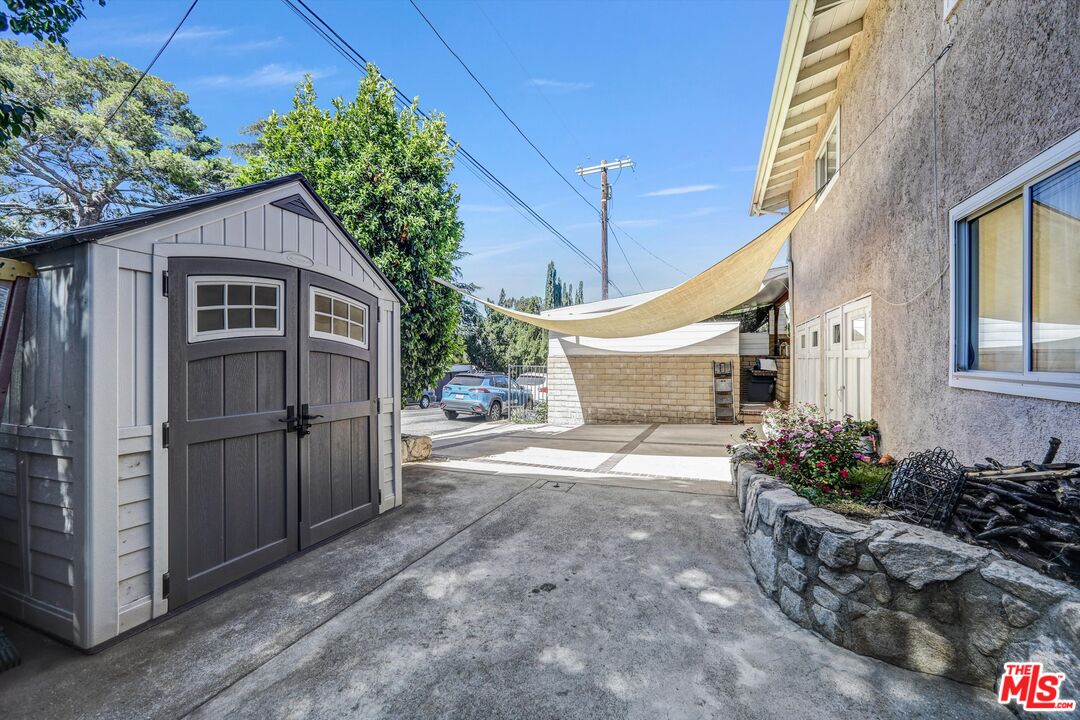
Paved side yard with a gray storage shed, shade canopy, and raised stone flower bed.
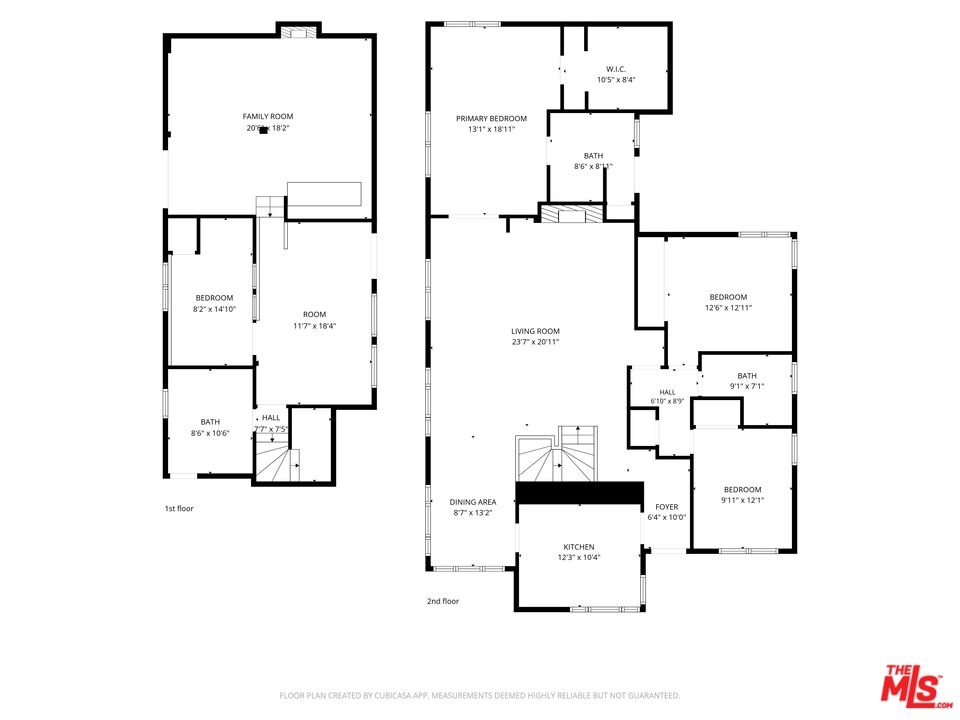
Two-story home floor plan with labeled rooms and dimensions.
SEE ALL PHOTOS
Backyard swimming pool with a raised rock waterfall and flower beds at sunset.
Backyard pool and illuminated spa surrounded by a stone patio and lush landscaping at dusk.
Backyard swimming pool and raised stone spa beside a patio at dusk.
Backyard pool and stone patio with potted plants beneath a vivid sunset sky.
Dense garden foliage and spiky plants illuminated at night beside a wooden fence.
Furnished living room with hardwood floors, beige sofas, and a fireplace beneath a wall-mounted television.
Furnished living room with hardwood floors, a fireplace, and an open doorway to a bedroom.
Living room with a wood-burning fireplace, large television, and blue patterned rug.
Living room with gray sofas, a blue patterned rug, and a wooden coffee table.
Living and dining room with hardwood floors, sofas on a patterned rug, and a dining table by the windows.
Dining room with a long blue-covered table, dark wood chairs, and tall windows with sheer curtains.
Dining room with a long set table, dark wooden chairs, and large curtained windows.
Entryway with a white front door, wood flooring, framed artwork, and riding gear hanging on the wall.
Kitchen with dark wood cabinetry, stainless steel range, tiled floor, and a large window overlooking trees.
Kitchen with cherry cabinets, granite counters, stainless steel appliances, and windows overlooking greenery.
Kitchen with dark wood cabinets, stone counters, stainless steel appliances, and gray tile flooring.
Kitchen with dark wood cabinets, granite counters, stainless steel appliances, and a blue floor runner.
Furnished bedroom with a large bed, two ceiling fans, and an adjoining bathroom doorway.
Furnished bedroom with a gray quilted bed, hardwood floors, and dark wooden dressers.
Bathroom with a double-sink vanity, dark wood cabinets, and brown patterned tile.
Furnished bedroom with a large bed, patterned bedding, blue walls, and dark wood floors.
Bedroom with blue walls, hardwood floors, mirrored closet doors, and a bed with a textured gray cover.
Bathroom with tiled vanity and large mirror, toilet, and glass-enclosed shower.
Dining area with hardwood floors, pale blue walls, framed art, and an ornate chandelier beside a stairwell.
Bedroom with a large bed, floral rug, framed artwork, and wooden dresser with television.
Bedroom with a dark wooden bed, patterned bedding, hardwood floors, and an open door to another room.
Home office with a large white desk, tiled floor, and built-in window shutters.
Furnished home office with a floral chair, black filing cabinet, and desks beside a curtained window.
Laundry room with front-loading washer and dryer and cleaning supplies on top.
Bathroom with a white vanity, black countertop, toilet, and cleaning supplies stored beside the sink.
Furnished garage with a bright red vintage roadster, tan sofa, desk, and patterned rug.
Backyard pool and circular raised spa with brick coping beside a tall hedge.
Backyard swimming pool with a raised stone feature, tropical landscaping, and patio seating beside the house.
Backyard swimming pool with a raised stone feature and colorful flower beds beside the house.
Backyard pool beside a stone patio with outdoor seating and potted plants.
Covered patio with wicker seating, ceiling fan, outdoor refrigerator, and built-in barbecue.
Single-story stucco home with a dark front door, concrete walkway, and lush garden planting.
Single-story house behind a broad lawn, framed by mature trees and lush landscaping.
Single-story home with a covered patio, outdoor sofa, and lush tropical landscaping.
Covered patio with blue seating beside a paved garden walkway and lush greenery.
Paved driveway and garage doors beneath a large shade sail, with stone-edged flower beds.
Side yard with a concrete patio, stone-edged flower beds, steps, and two storage sheds.
Paved side yard with a gray storage shed, shade canopy, and raised stone flower bed.
Two-story home floor plan with labeled rooms and dimensions.
For Sale

10205 Fairgrove Ave

10205 Fairgrove Ave, Tujunga, CA 91042

$1,195,000
Welcome to 10205 Fairgrove Ave, a charming single-family home located in the serene neighborhood of Tujunga. This is a truly complete home unlike anything else in the area. This meticulously maintained home offers 1,843 square feet (+388 square feet of partially converted garage) of living space with 3 spacious bedrooms, 2.5 bathrooms, an additional room plus and incredible creative/office space! Step inside to discover gleaming hardwood floors that flow seamlessly throughout the home, complemented by elegant chandeliers and recessed lighting. The primary bedroom will blow you away with its vaulted ceilings, large walk-in closet, masterfully updated bathroom and private access to the back yard. The chef's kitchen comes fully equipped with a gas stove, gas oven, refrigerator, and dishwasher, making it perfect for your cooking and entertaining needs. Gather in the cozy living space featuring a working gas and wood burning fireplace, ideal for relaxing evenings. The fully finished basement area provides additional space and an absurd amount of storage space to suit your lifestyle needs. Outdoor living is made effortless with a built-in gas barbecue placed perfectly under covered and well-lit cabana, perfect for hosting gatherings year-round. Take a dip in the gas heated pool or unwind in the hot tub as you enjoy the peaceful surroundings. A storage shed adds convenience for all your outdoor tools and equipment. The tankless water heater and HVAC system was recently serviced as well. This home also features a dedicated laundry room with a washer and dryer, air conditioning for year-round comfort, and a spacious garage with climate control and direct access into the house. Don't miss out on this unique and beautifully appointed Tujunga gem, offering comfort, convenience, and an inviting outdoor oasis.

3
beds

3
baths

1,843 Sq.Ft. LIVING AREA

6,420 Sq.Ft. lot

Backyard pool and illuminated spa surrounded by a stone patio and lush landscaping at dusk.

Schedule a Showing

We would love to show you our beautiful property. Please select your preferred date and time below. An agent will be in touch shortly to confirm your appointment.

Schedule a Showing

We would love to show you our beautiful property. Please select your preferred date and time below. An agent will be in touch shortly to confirm your appointment.
Thank you for your interest in 10205 Fairgrove Ave, Tujunga, CA 91042. We are reviewing your request and will be in touch shortly!
Sergio Flores

Sergio Flores

Features & Amenities

Interior

  • total bedrooms3
  • Total bathrooms3
  • full bathrooms2
  • half bathroom1
  • Laundry room Inside
  • Flooring Hardwood
  • Fireplace Gas and Wood
  • APPLIANCES Refrigerator, Dishwasher, Dryer, Washer, Range/Oven

Area & Lot

  • Status For Sale
  • Living Area1,843 Sq.Ft.
  • Lot Area6,420 Sq.Ft.
  • MLS® ID26841137
  • TypeResidential
  • YEAR BUILT1951
  • Architecture StylesMid-Century
  • View DescriptionMountains

Exterior

  • Garage Space2.0
  • water SourcePublic
  • PoolHeated
  • parkingGarage - 2 Car, Driveway
  • HEAT TYPECentral
  • AIR CONDITIONINGCentral
  • sewerSeptic Tank
  • security FeaturesGated

Financial

  • Sales Price$1,195,000
  • Zoning LAR1

Work With Us

Your Home Sold or I'll Buy It! The Omni Homes Guaranteed Home Selling System is one of the most innovative, customer-friendly home selling programs available! No gimmicks! List your home with us and if we cannot sell it, we will buy it!
Follow Us